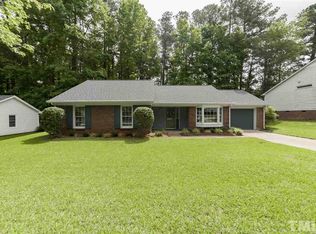
This beautifully maintained ranch-style home offers a spacious, open floor plan with 3 bedrooms, 2 full bathrooms, and a 2-car garage. The kitchen is a true standout, featuring stunning granite countertops, a stylish backsplash, soft-close drawers, and elegant glass-accented cabinets. A casement window above the sink allows you to watch the birds while preparing meals, and the cozy kitchen nook with a window seat at the bay window provides the perfect spot for enjoying your morning coffee. The wood burning fireplace adds a warm touch to the living space, perfect for relaxing.
The primary suite serves as a peaceful retreat, with a garden tub, separate shower, and double sinks for added convenience. The second bathroom also features double sinks.
Other highlights include hardwood flooring, plush carpeting, a dedicated laundry room, and a whole-house generator for peace of mind. Outside, enjoy a fenced yard with two storage sheds—ideal for extra storage or outdoor projects.
Perfectly located in a desirable neighborhood, this home seamlessly combines comfort, style, and functionality. Don't miss the chance to make it yours!
Sold for $357,500
$357,500
103 Stonecutter Ct, Garner, NC 27529
3beds
1,446sqft
Single Family Residence
Built in 1988
0.28 Acres Lot
$356,800 Zestimate®
$247/sqft
$1,800 Estimated rent
Home value
$356,800
$339,000 - $375,000
$1,800/mo
Zestimate® history
Owner options
List your home for rent
$1,800/mo
Rent Zestimate®
Find your next renter with Zillow Rental Manager. Plus, with online applications, you can quickly screen prospective tenants – for free.
$1,800/mo
Rent Zestimate®
Refinance and save
$2,233/mo
Est. payment
Refinancing to a lower rate could help reduce your monthly payments and save thousands over the life of the loan.
$2,233/mo
Est. payment
Explore your selling options
Work with a Zillow partner agent
Leverage their expertise and Zillow's premium Showcase listings to get your home seen by more buyers.
Get startedList with your own agent
Get your home in front of millions of buyers by listing it on Zillow.
Learn how to do itSell it yourself
Take full control of how buyers see your home on Zillow by listing For Sale by Owner (FSBO).
List your homeWhat's special
Fenced yardWood burning fireplaceHardwood flooringCozy kitchen nookDedicated laundry roomSoft-close drawersDouble sinks
Zillow last checked:
Listing updated:
Listed by:
Jennifer Lange 919-601-2012,
Coldwell Banker HPW
Bought with:
Regan Peek Horgan, 325134
Avenue Real Estate LLC
Source: Doorify MLS,MLS#: 10119154
Facts & features
Interior
Bedrooms & bathrooms
- Bedrooms: 3
- Bathrooms: 2
- Full bathrooms: 2
- Main level bathrooms: 2
Primary bedroom
- Level: Main
- Area: 204 Square Feet
- Dimensions: 17 x 12
Bedroom 2
- Level: Main
- Area: 132 Square Feet
- Dimensions: 12 x 11
Bedroom 3
- Level: Main
- Area: 110 Square Feet
- Dimensions: 11 x 10
Primary bathroom
- Level: Main
Bathroom 2
- Level: Main
Dining room
- Level: Main
- Area: 100 Square Feet
- Dimensions: 10 x 10
Family room
- Level: Main
- Area: 100 Square Feet
- Dimensions: 10 x 10
Kitchen
- Level: Main
- Area: 80 Square Feet
- Dimensions: 10 x 8
Other
- Description: Garage
- Level: Main
- Area: 418 Square Feet
- Dimensions: 22 x 19
Other
- Description: Front Porch
- Level: Main
- Area: 20 Square Feet
- Dimensions: 5 x 4
Other
- Description: Deck
- Level: Main
- Area: 170 Square Feet
- Dimensions: 17 x 10
Utility room
- Level: Main
- Area: 30 Square Feet
- Dimensions: 5 x 6
Heating
- Central
Cooling
- Central Air, Ceiling Fan(s)
Appliances
- Included: Cooktop, Dishwasher, Electric Cooktop, Electric Oven, Free-Standing Electric Range, Microwave, Oven, Self Cleaning Oven
- Laundry: Inside, Laundry Room, Main Level
Features
- Ceiling Fan(s), Double Vanity, Granite Counters, High Ceilings, Soaking Tub, Separate Shower, Bathtub/Shower Combination, Walk-In Shower
- Flooring: Carpet, Hardwood, Other
- Common walls with other units/homes: No Common Walls
Interior area
- Total structure area: 1,446
- Total interior livable area: 1,446 sqft
- Finished area above ground: 1,446
- Finished area below ground: 0
Property
Parking
- Total spaces: 4
- Parking features: Driveway, Garage Faces Front, Garage, Off Street
- Garage spaces: 2
- Uncovered spaces: 2
Accessibility
- Accessibility features: Visitor Bathroom, Level Flooring
Features
- Levels: One
- Stories: 1
- Entry location: Front Door Main
- Patio & porch: Covered, Deck, Front Porch
- Exterior features: Rain Gutters, Storage, Fenced Yard
- Pool features: None
- Spa features: None
- Fencing: Back Yard
- Has view: Yes
- View description: Neighborhood
- Frontage type: Other
Lot
- Size: 0.28 Acres
- Features: Back Yard, Cleared, Front Yard, Landscaped
- Residential vegetation: Grassed
Details
- Additional structures: Shed(s), Storage
- Parcel number: 17011705948
- Special conditions: Standard
- Other equipment: Generator
- Horse amenities: None
Construction
Type & style
- Home type: SingleFamily
- Architectural style: Ranch,Traditional
- Property subtype: Single Family Residence
Materials
- Vinyl Siding
- Foundation: Crawlspace
- Roof: Shingle
Condition
- Updated/Remodeled
- New construction: No
- Year built: 1988
- Major remodel year: 1988
Utilities & green energy
- Sewer: Public Sewer
- Water: Public
- Utilities for property: Electricity Connected, Natural Gas Connected, Sewer Connected, Water Connected
Community & HOA
Community
- Features: Suburban
- Security: Security System
- Subdivision: The Woodlands
HOA
- Has HOA: No
- Amenities included: None
Location
- Region: Garner
Financial & listing details
- Price per square foot: $247/sqft
- Tax assessed value: $322,204
- Annual tax amount: $3,361
- Date on market: 9/2/2025
- Listing agreement: Exclusive Right To Sell
- Listing terms: Cash,Conventional,FHA,VA Loan
- Road surface type: Paved
Price history
| Date | Event | Price |
|---|---|---|
| 1/22/2026 | Sold | $357,500-2.1%$247/sqft |
Source:  Doorify MLS #10119154 Report a problem Doorify MLS #10119154 Report a problem | ||
| 1/5/2026 | Pending sale | $365,000$252/sqft |
Source: Doorify MLS #10119154 Report a problem | ||
| 10/27/2025 | Price change | $365,000-2.7%$252/sqft |
Source: Doorify MLS #10119154 Report a problem | ||
| 9/2/2025 | Listed for sale | $375,000$259/sqft |
Source: Doorify MLS #10119154 Report a problem | ||
Public tax history
| Year | Property taxes | Tax assessment |
|---|---|---|
| 2025 | $3,362 +0.3% | $322,204 |
| 2024 | $3,350 +26% | $322,204 +56.8% |
| 2023 | $2,658 +9.5% | $205,430 |
| 2022 | $2,427 +5.3% | $205,430 |
| 2021 | $2,305 | $205,430 |
| 2020 | -- | $205,430 +31.6% |
| 2019 | $2,019 | $156,080 |
| 2018 | $2,019 | $156,080 |
| 2017 | -- | $156,080 |
| 2016 | $1,788 | $156,080 -0.3% |
| 2015 | -- | $156,483 |
| 2014 | -- | $156,483 |
| 2013 | -- | $156,483 |
| 2012 | -- | $156,483 |
| 2011 | -- | $156,483 |
| 2010 | -- | $156,483 |
| 2009 | -- | $156,483 |
| 2008 | -- | -- |
| 2007 | -- | -- |
| 2006 | -- | -- |
| 2005 | -- | -- |
| 2004 | -- | -- |
| 2003 | -- | -- |
| 2002 | -- | -- |
| 2001 | -- | -- |
Find assessor info on the county website
Neighborhood: 27529
Nearby homes
- $305,9003 bd2 ba1.6k sqft105 Stonecutter Ct, Garner, NC 27529Off Market

- $316,700-- bd2 ba1.2k sqft101 Stonecutter Ct, Garner, NC 27529Off Market
- $355,7003 bd2 ba1.7k sqft2033 Ford Gates Dr, Garner, NC 27529Off Market
- $308,200-- bd2 ba1.4k sqft107 Stonecutter Ct, Garner, NC 27529Off Market
- $375,0003 bd2 ba1.9k sqft2035 Ford Gates Dr, Garner, NC 27529Off Market
- $298,3003 bd2 ba1.2k sqft2031 Ford Gates Dr, Garner, NC 27529Off Market
- $311,6003 bd2 ba1.2k sqft100 Stonecutter Ct, Garner, NC 27529Off Market
- $339,0003 bd2 ba1.7k sqft102 Stonecutter Ct, Garner, NC 27529Off Market
Nearby schools
GreatSchools rating
- 8/10Vandora Springs ElementaryGrades: PK-5Distance: 0.6 mi
- 3/10North Garner MiddleGrades: 6-8Distance: 1.7 mi
- 5/10Garner HighGrades: 9-12Distance: 0.4 mi
Schools provided by the listing agent
- Elementary: Wake - Vandora Springs Elementary
- Middle: Wake - North Garner Middle
- High: Wake - Garner High
Source: Doorify MLS. This data may not be complete. We recommend contacting the local school district to confirm school assignments for this home.
Get a cash offer in 3 minutes
Find out how much your home could sell for in as little as 3 minutes with a no-obligation cash offer.
Estimated market value
$356,800
Get a cash offer in 3 minutes
Find out how much your home could sell for in as little as 3 minutes with a no-obligation cash offer.
Estimated market value
$356,800
- North Carolina
- Wake County
- Garner
- 27529
- 103 Stonecutter Ct
