Skip main navigation
Sold for $301,600
  • $301,600

    103 Stonegate Vlg, Quakertown, PA 18951

    3beds
    1,690sqft
    Townhouse
    Built in 1980
    2,000 Square Feet Lot
    $315,900 Zestimate®
    $178/sqft
    $2,331 Estimated rent

    Home value

    $315,900

    $294,000 - $341,000

    $2,331/mo

    Zestimate® history
    Loading
    Loading...

    Owner options

    List your home for rent

    $2,331/mo

    Rent Zestimate®

    Find your next renter with Zillow Rental Manager. Plus, with online applications, you can quickly screen prospective tenants – for free.

    Learn more

    $2,331/mo

    Rent Zestimate®

    Refinance and save

    $2,007/mo

    Est. payment

    Refinancing to a lower rate could help reduce your monthly payments and save thousands over the life of the loan.

    See today's rates

    $2,007/mo

    Est. payment

    Explore your selling options

    Work with a Zillow partner agent

    Leverage their expertise and Zillow's premium Showcase listings to get your home seen by more buyers.

    Get started

    List with your own agent

    Get your home in front of millions of buyers by listing it on Zillow.

    Learn how to do it

    Sell it yourself

    Take full control of how buyers see your home on Zillow by listing For Sale by Owner (FSBO).

    List your home

    What's special

    Built-in shelvingOpen-concept layoutUnder-cabinet lightingVaulted-ceiling family roomTile floorsDouble closetsOversized primary bedroom
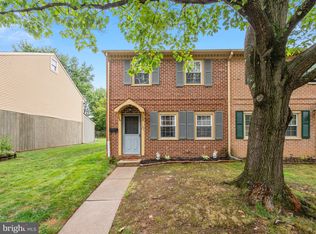
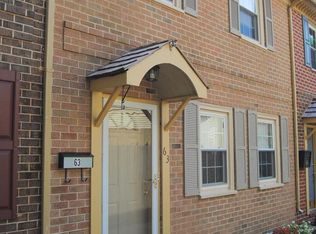
    Welcome to 103 Stonegate Village — a beautifully maintained END UNIT brick townhome that combines charm, comfort, and convenience in one move-in ready package! Step inside through the full-view storm door and bask in the natural light pouring through energy-efficient double-hung windows. The bright and inviting living room welcomes you with stunning custom wainscoting and built-in shelving, creating the perfect blend of style and functionality. If you love to entertain, you’ll be thrilled with the open-concept layout that flows seamlessly into the elegant dining room—complete with a statement chandelier and matching wainscoting—and continues into a spacious, well-equipped kitchen. This kitchen is truly the heart of the home, featuring abundant counter space and cabinetry, tile floors, under-cabinet lighting, a pantry, stainless steel appliances (including microwave), and a modern stainless-steel sink with garbage disposal and sprayer. Beyond the kitchen, you'll find a stunning vaulted-ceiling family room—ideal for cozy movie nights or hosting guests—with sliding glass doors leading to a private, partially fenced backyard. Enjoy your outdoor space with a storage shed and plenty of room to relax or entertain. On the main level, you'll also find a chic powder room with ceramic tile, updated lighting and sink, and a convenient laundry room with a tile floor and a stackable washer/dryer set included. Upstairs, storage is abundant with three double closets in the hallway—including a linen closet. The oversized primary bedroom features two double closets, and the additional two bedrooms are equally spacious. The large hall bathroom boasts tile flooring, a granite vanity, updated lighting, and a tub with tile surround and a luxurious waterfall showerhead. As a bonus, the second bedroom includes access to a finished attic—perfect for a 4th bedroom, home office, playroom, or hobby space! Enjoy peace of mind thanks to the many recent upgrades: newer roof, cedarshakes, gutters, and channel drain system around the home’s perimeter. All of this in a prime location close to shopping, dining, and major commuting routes. Don’t miss your chance to own this exceptional home in Stonegate Village—schedule your showing today and fall in love!

    Zillow last checked:

    Listing updated:

    Listed by:

    Jackie Jumper 215-791-2972,

    RE/MAX Centre Realtors

    Bought with:

    William Holder, 2077526

    RE/MAX Classic

    Nick Repine, RS365937

    RE/MAX Classic

    Source: Bright MLS,MLS#: PABU2099974MLS Logo

    Facts & features

    Interior

    Bedrooms & bathrooms
    • Bedrooms: 3
    • Bathrooms: 2
    • Full bathrooms: 2
    • Main level bathrooms: 1
    Basement
    • Area: 0
    Heating
    • Forced Air, Electric
    Cooling
    • Central Air, Electric
    Appliances
    • Included: Disposal, Exhaust Fan, Microwave, Range Hood, Refrigerator, Stainless Steel Appliance(s), Cooktop, Washer, Electric Water Heater
    • Laundry: Main Level
    Features
    • Bathroom - Tub Shower, Built-in Features, Combination Kitchen/Dining, Dining Area, Open Floorplan, Family Room Off Kitchen, Pantry, Wainscotting
    • Flooring: Carpet
    • Has basement: No
    • Has fireplace: No
    Interior area
    • Total structure area: 1,690
    • Total interior livable area: 1,690 sqft
    • Finished area above ground: 1,690
    • Finished area below ground: 0

    Property

    Parking
    • Parking features: On Street
    • Has uncovered spaces: Yes
    Accessibility
    • Accessibility features: None
    Features
    • Levels: Three
    • Stories: 3
    • Patio & porch: Patio
    • Pool features: None
    Lot
    • Size: 2,000 Square Feet
    • Dimensions: 20.00 x 100.00
    Details
    • Additional structures: Above Grade, Below Grade
    • Parcel number: 36048018
    • Zoning: PC
    • Special conditions: Standard

    Construction

    Type & style
    • Home type: Townhouse
    • Architectural style: Colonial
    • Property subtype: Townhouse
    Materials
    • Frame
    • Foundation: Slab
    Condition
    • New construction: No
    • Year built: 1980

    Utilities & green energy

    • Sewer: Public Sewer
    • Water: Public

    Community & HOA

    Community
    • Subdivision: Stonegate Village
    HOA
    • Has HOA: Yes
    • Services included: Common Area Maintenance, Lawn Care Front, Snow Removal, Trash
    • HOA fee: $107 monthly
    • HOA name: STONEGATE VILLAGE ASSOCCIATION
    Location
    • Region: Quakertown
    • Municipality: RICHLAND TWP

    Financial & listing details

    • Price per square foot: $178/sqft
    • Tax assessed value: $17,320
    • Annual tax amount: $3,692
    • Date on market: 7/8/2025
    • Listing agreement: Exclusive Right To Sell
    • Listing terms: Cash,Conventional,VA Loan
    • Inclusions: Washer, Dryer, Fridge, And Microwave
    • Ownership: Fee Simple

    Price history

    DateEventPrice
    8/4/2025Sold$301,600+4%$178/sqft
    Source: Bright MLS #PABU2099974 Report a problem
    7/10/2025Pending sale$290,000$172/sqft
    Source: Bright MLS #PABU2099974 Report a problem
    7/8/2025Listed for sale$290,000+13.1%$172/sqft
    Source: Bright MLS #PABU2099974 Report a problem
    1/20/2023Sold$256,300+4.7%$152/sqft
    Source: Bright MLS #PABU2039500 Report a problem
    11/21/2022Pending sale$244,900$145/sqft
    Source: Bright MLS #PABU2039500 Report a problem
    11/17/2022Listed for sale$244,900+48.4%$145/sqft
    Source: Bright MLS #PABU2039500 Report a problem
    2/28/2020Sold$165,000$98/sqft
    Source: Public Record Report a problem
    1/16/2020Pending sale$165,000$98/sqft
    Source: Keller Williams Real Estate #PABU478538 Report a problem
    10/14/2019Price change$165,000+3.1%$98/sqft
    Source: Keller Williams Real Estate-Doylestown #PABU478538 Report a problem
    9/20/2019Listed for sale$160,000+142.4%$95/sqft
    Source: Keller Williams Real Estate-Doylestown #PABU478538 Report a problem
    3/4/2014Sold$66,000-28.3%$39/sqft
    Source: Public Record Report a problem
    8/4/1999Sold$92,000$54/sqft
    Source: Public Record Report a problem

    Public tax history

    YearProperty taxesTax assessment
    2025$3,693 $17,320
    2024$3,693 +2%$17,320
    2023$3,619 +1.6%$17,320
    2022$3,561 $17,320
    2021$3,561 $17,320
    2020$3,561 +6.2%$17,320
    2018$3,352 +3%$17,320
    2017$3,253 $17,320
    2016$3,253 $17,320
    2015-- $17,320
    2014-- $17,320
    2013-- $17,320
    2012-- $17,320
    2011-- $17,320
    2010-- $17,320
    2009-- $17,320
    2008-- $17,320
    2007-- $17,320
    2006-- $17,320
    2005-- $17,320 +300%
    2004-- $4,330
    2003-- $4,330
    2002-- $4,330
    2000-- $4,330
    Find assessor info on the county website

    Neighborhood: 18951

    Nearby schools

    GreatSchools rating
    Schools provided by the listing agent
    • District: Quakertown Community

    Source: Bright MLS. This data may not be complete. We recommend contacting the local school district to confirm school assignments for this home.

    Get a cash offer in 3 minutes
    Find out how much your home could sell for in as little as 3 minutes with a no-obligation cash offer.
    Estimated market value
    $315,900
    Get a cash offer in 3 minutes
    Find out how much your home could sell for in as little as 3 minutes with a no-obligation cash offer.
    Estimated market value
    $315,900