Custom built by owner in 2015 on 1.3 acres,.Enjoy the feeling of being in the country on the back patio extending full length of house. Hear the creek that runs through the yard while having advantages of public utilities making life easier! -Featuring -Great Room and kitchen with 14 ft cathedral ceilings, four bedrooms & 3.5 baths,coffee center in kitchen , gas ventless fireplaces,12x15 light filled dining room,- sun room has walk out access to the 10x10 grilling deck, patio full length of home with 20ft pergola covered,fast recovery 50 gallon WH, Lower level 12x14 bedroom,-carpet,bath-ceramic tile,, 12x15 game area,-tile,- 12x10 kitchen-tile,, 30x22 family room-carpet-,gas fireplace, French doors to patio-220 hookup for a future generator,-30x50 barn(30x40 finished) - gas heat (controlled in LL of house) A/C, TV ,fans, ADT security system-lights on house & barn, no restrictions on property listed! --Seller had all painted surfaces updated. Gorgeous home just waiting to be yours!
Sold
$550,000
103 Stoneridge Dr, Chillicothe, OH 45601
4beds
3,680sqft
Single Family Residence
Built in 2015
1.3 Acres Lot
$631,200 Zestimate®
$149/sqft
$3,136 Estimated rent
Home value
$631,200
$555,000 - $720,000
$3,136/mo
Zestimate® history
Owner options
List your home for rent
$3,136/mo
Rent Zestimate®
Find your next renter with Zillow Rental Manager. Plus, with online applications, you can quickly screen prospective tenants – for free.
$3,136/mo
Rent Zestimate®
Refinance and save
$3,474/mo
Est. payment
Refinancing to a lower rate could help reduce your monthly payments and save thousands over the life of the loan.
$3,474/mo
Est. payment
Explore your selling options
Work with a Zillow partner agent
Leverage their expertise and Zillow's premium Showcase listings to get your home seen by more buyers.
Get startedList with your own agent
Get your home in front of millions of buyers by listing it on Zillow.
Learn how to do itSell it yourself
Take full control of how buyers see your home on Zillow by listing For Sale by Owner (FSBO).
List your homeWhat's special
Zillow last checked:
Listing updated:
Listed by:
Sandra Green,
Dwell Real Estate LLC
Bought with:
Landon Beverly, 2023001910
First Capital Realty
Source: Scioto Valley AOR,MLS#: 190768
Facts & features
Interior
Bedrooms & bathrooms
- Bedrooms: 4
- Bathrooms: 4
- Full bathrooms: 3
- 1/2 bathrooms: 1
- Main level bathrooms: 2
- Main level bedrooms: 3
Rooms
- Room types: Kitchen, Breakfast Nook, Sun Room, Dining Room, Great Room, Bedroom, Laundry, Bath, Family Room, Rec Room
Bedroom 1
- Description: Flooring(Carpet)
- Level: Main
- Area: 152.32
- Dimensions: 12.8 x 11.9
Bedroom 2
- Description: Flooring(Carpet)
- Level: Main
- Area: 273.84
- Dimensions: 16.3 x 16.8
Bedroom 3
- Description: Flooring(Carpet)
- Level: Main
- Area: 142.78
- Dimensions: 12.1 x 11.8
Bedroom 4
- Description: Flooring(Carpet)
- Level: Lower
- Area: 170.8
- Dimensions: 12.2 x 14
Bathroom 1
- Description: Flooring(Tile-Ceramic)
- Level: Main
- Area: 82.88
- Dimensions: 11.2 x 7.4
Bathroom 2
- Description: Flooring(Tile-Ceramic)
- Level: Main
- Area: 75.99
- Dimensions: 14.9 x 5.1
Dining room
- Description: Flooring(Vinyl Plank)
- Level: Main
- Area: 180
- Dimensions: 15 x 12
Family room
- Description: Flooring(Cork)
- Level: Lower
- Area: 660
- Dimensions: 30 x 22
Kitchen
- Description: Flooring(Vinyl Plank)
- Level: Main
- Area: 157.56
- Dimensions: 15.6 x 10.1
Heating
- Forced Air, Natural Gas
Cooling
- Central Air
Appliances
- Included: Built-in Microwave, Disposal, Range, Refrigerator, Gas Water Heater
- Laundry: Laundry Room
Features
- 2nd Kitchen, Cathedral Ceiling(s), Ceiling Fan(s), Vaulted Ceiling(s), Natural Woodwork, Pantry
- Flooring: Vinyl Plank, Carpet, Tile-Ceramic, Cork
- Windows: Double Pane Windows
- Basement: Concrete
- Has fireplace: Yes
- Fireplace features: Gas
Interior area
- Total structure area: 3,680
- Total interior livable area: 3,680 sqft
Property
Parking
- Total spaces: 3
- Parking features: 1 Car, 2 Car, Concrete, Gravel
- Garage spaces: 3
- Has uncovered spaces: Yes
Features
- Levels: One
- Patio & porch: Deck, Patio, Patio-Covered, Porch-Covered
Lot
- Size: 1.3 Acres
Details
- Additional structures: Barn(s)
- Parcel number: 285335179000
Construction
Type & style
- Home type: SingleFamily
- Property subtype: Single Family Residence
Materials
- Brick, Vinyl Siding
- Roof: Asphalt
Condition
- Year built: 2015
Utilities & green energy
- Sewer: Public Sewer
- Water: Public
- Utilities for property: Cable/DSL
Community & HOA
Community
- Security: Security System
- Subdivision: No Subdivision
Location
- Region: Chillicothe
Financial & listing details
- Price per square foot: $149/sqft
- Annual tax amount: $4,908
- Date on market: 7/7/2023
Price history
Price history is unavailable.
Public tax history
Tax history is unavailable.
Neighborhood: 45601
Nearby homes
- $247,9002 bd-- ba1.2k sqft109 Stoneridge Dr, Chillicothe, OH 45601Off Market
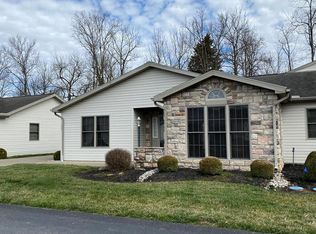
- $485,0004 bd3 ba1.4k sqft111 Stoneridge Dr, Chillicothe, OH 45601Sold

- $520,5004 bd4 ba2k sqft93 Stoneridge Dr, Chillicothe, OH 45601Off Market
- $302,4002 bd2 ba1.6k sqft23 Harvestwood Dr, Chillicothe, OH 45601Off Market

- $340,0002 bd2 ba1.7k sqft85 Autumn Woods Dr, Chillicothe, OH 45601Sold
- $345,9002 bd2 ba1.7k sqft21 Harvestwood Dr, Chillicothe, OH 45601Off Market
- $318,7002 bd2 ba1.6k sqft15 Harvestwood Dr, Chillicothe, OH 45601Off Market
- $339,7002 bd2 ba1.7k sqft25 Harvestwood Dr, Chillicothe, OH 45601Off Market
Nearby schools
GreatSchools rating
- 7/10Unioto Elementary SchoolGrades: PK-5Distance: 1.7 mi
- 6/10Unioto Junior High SchoolGrades: 6-8Distance: 1.6 mi
- 4/10Unioto High SchoolGrades: 9-12Distance: 1.6 mi
Schools provided by the listing agent
- Elementary: Union-Scioto LSD
- Middle: Union-Scioto LSD
- High: Union-Scioto LSD
Source: Scioto Valley AOR. This data may not be complete. We recommend contacting the local school district to confirm school assignments for this home.


Get pre-qualified for a loan
At Zillow Home Loans, we can pre-qualify you in as little as 5 minutes with no impact to your credit score.An equal housing lender. NMLS #10287.
- Ohio
- Ross County
- Chillicothe
- 45601
- 103 Stoneridge Dr
Nearby cities
Nearby neighborhoods
Nearby zip codes
Other Chillicothe Topics
