The search is over! Upon entering this updated townhome in the peaceful Charlestown Oaks community, you will find a bright and spacious open living and dining room flooded with natural sunlight, wainscoting and beautiful hardwood floors. Continue through to the kitchen that overlooks the sunken great room with a cozy gas fireplace that leads out to a large back deck perfect for relaxation or that summer BBQ! The eat-in kitchen features open shelving with plenty of storage that includes a walk-in pantry, an island with bar stools, a newer dishwasher and gas range, and a wonderful butler's pantry with beautiful built-in glass cabinetry. A convenient powder room completes this floor. Head upstairs to find a large primary bedroom with cathedral ceiling, multiple closets that include a large walk-in, and a spacious primary bathroom with soaking tub, dual sinks and a stall shower. The second bedroom has a custom closet system and quaint window seat! This level also includes a 3rd bedroom perfect for an office or nursery and a full hall bath. The lower level features a very large finished basement with carpeting and built-in shelving, a wardrobe for loads of storage, a second powder room, laundry and garage access. This home has been updated to include fresh paint, NEW carpeting, NEW oven and NEW washer/dryer all added in 2022, NEW roof in 2020, and NEWER furnace and hot water heater. The community offers plenty of guest parking, multiple playgrounds, tennis courts right across the street, and beautiful mature trees throughout. Convenience awaits as you are just a few minutes to the highly desirable Great Valley middle school and high school, as well as easy access to major highways that include routes 401 and 202. Don't miss out...make your appointment today! Special assessment to be paid by Owner at settlement.
Sold for $545,000
$545,000
103 Stratford Ct, Malvern, PA 19355
3beds
1,968sqft
Townhouse
Built in 1999
2,470 Square Feet Lot
$566,400 Zestimate®
$277/sqft
$3,403 Estimated rent
Home value
$566,400
$538,000 - $595,000
$3,403/mo
Zestimate® history
Owner options
List your home for rent
$3,403/mo
Rent Zestimate®
Find your next renter with Zillow Rental Manager. Plus, with online applications, you can quickly screen prospective tenants – for free.
$3,403/mo
Rent Zestimate®
Refinance and save
$3,728/mo
Est. payment
Refinancing to a lower rate could help reduce your monthly payments and save thousands over the life of the loan.
$3,728/mo
Est. payment
Explore your selling options
Work with a Zillow partner agent
Leverage their expertise and Zillow's premium Showcase listings to get your home seen by more buyers.
Get startedList with your own agent
Get your home in front of millions of buyers by listing it on Zillow.
Learn how to do itSell it yourself
Take full control of how buyers see your home on Zillow by listing For Sale by Owner (FSBO).
List your homeWhat's special
Garage accessTennis courtsHigh schoolNew roofFresh paintVery large finished basementNew oven
Zillow last checked:
Listing updated:
Listed by:
Christine Giordano 215-284-2138,
Coldwell Banker Realty
Bought with:
Jackie Cunningham-Hill, RS282763
BHHS Fox & Roach Wayne-Devon
Source: Bright MLS,MLS#: PACT2063488
Facts & features
Interior
Bedrooms & bathrooms
- Bedrooms: 3
- Bathrooms: 4
- Full bathrooms: 2
- 1/2 bathrooms: 2
- Main level bathrooms: 1
Rooms
- Room types: Living Room, Dining Room, Primary Bedroom, Bedroom 2, Bedroom 3, Kitchen, Family Room, Bathroom 2, Primary Bathroom
Basement
- Area: 0
Heating
- Forced Air, Central, Natural Gas
Cooling
- Central Air, Electric
Appliances
- Included: Dishwasher, Disposal, Dryer, Microwave, Self Cleaning Oven, Oven/Range - Gas, Refrigerator, Stainless Steel Appliance(s), Washer, Gas Water Heater
- Laundry: In Basement, Washer In Unit, Dryer In Unit
Features
- Butlers Pantry, Built-in Features, Ceiling Fan(s), Combination Dining/Living, Family Room Off Kitchen, Eat-in Kitchen, Pantry, Primary Bath(s), Soaking Tub, Bathroom - Stall Shower, Walk-In Closet(s)
- Flooring: Carpet, Wood
- Basement: Finished,Garage Access,Shelving
- Number of fireplaces: 1
- Fireplace features: Gas/Propane
Interior area
- Total structure area: 1,968
- Total interior livable area: 1,968 sqft
- Finished area above ground: 1,968
- Finished area below ground: 0
Property
Parking
- Total spaces: 3
- Parking features: Garage Faces Front, Garage Door Opener, Inside Entrance, Attached, Driveway
- Attached garage spaces: 1
- Uncovered spaces: 2
Accessibility
- Accessibility features: None
Features
- Levels: Three
- Stories: 3
- Patio & porch: Deck
- Exterior features: Sidewalks, Tennis Court(s), Play Area
- Pool features: None
Lot
- Size: 2,470 Square Feet
Details
- Additional structures: Above Grade, Below Grade
- Parcel number: 3503 0187
- Zoning: RESIDENTIAL
- Special conditions: Standard
Construction
Type & style
- Home type: Townhouse
- Architectural style: Traditional
- Property subtype: Townhouse
Materials
- Vinyl Siding, Aluminum Siding
- Foundation: Slab
Condition
- Very Good
- New construction: No
- Year built: 1999
Utilities & green energy
- Sewer: Public Sewer
- Water: Public
Community & HOA
Community
- Security: Security System
- Subdivision: Charlestown Oaks
HOA
- Has HOA: Yes
- Amenities included: Tennis Court(s), Tot Lots/Playground
- Services included: Snow Removal, Trash, Maintenance Grounds
- HOA fee: $210 monthly
Location
- Region: Malvern
- Municipality: CHARLESTOWN TWP
Financial & listing details
- Price per square foot: $277/sqft
- Tax assessed value: $167,640
- Annual tax amount: $4,731
- Date on market: 4/11/2024
- Listing agreement: Exclusive Right To Sell
- Listing terms: Cash,Conventional
- Inclusions: (2) Wooden Shelves On Wall Above Dining Room Table, Wardrobes Against Wall In Basement, (2) Metal Shelving Units In Garage, Kitchen Island With Stools, Microwave On Island, Washer / Dryer, Wall Bracket For Tv Mounting
- Exclusions: Tv On Family Room Wall, 3-tier Shelf On Wall In Kitchen, Shelf Unit With Cutting Boards On Wall Above Kitchen Table, Bookcases In Bedroom
- Ownership: Fee Simple
Price history
| Date | Event | Price |
|---|---|---|
| 7/3/2024 | Sold | $545,000-3.5%$277/sqft |
Source:  Bright MLS #PACT2063488 Report a problem Bright MLS #PACT2063488 Report a problem | ||
| 5/24/2024 | Pending sale | $564,900$287/sqft |
Source: Bright MLS #PACT2063488 Report a problem | ||
| 5/8/2024 | Contingent | $564,900$287/sqft |
Source: Bright MLS #PACT2063488 Report a problem | ||
| 4/11/2024 | Listed for sale | $564,900+68.6%$287/sqft |
Source: Bright MLS #PACT2063488 Report a problem | ||
| 4/28/2016 | Sold | $335,000+8.1%$170/sqft |
Source: Public Record Report a problem | ||
| 9/17/2008 | Sold | $310,000-1.6%$158/sqft |
Source: Public Record Report a problem | ||
| 6/11/2008 | Listing removed | $315,000$160/sqft |
Source: Prudential Real Estate #5105389 Report a problem | ||
| 5/29/2008 | Listed for sale | $315,000+8.6%$160/sqft |
Source: Prudential Real Estate #5105389 Report a problem | ||
| 3/11/2004 | Sold | $290,000+69.2%$147/sqft |
Source: Public Record Report a problem | ||
| 8/15/2003 | Sold | $171,400-9.2%$87/sqft |
Source: Public Record Report a problem | ||
| 7/2/1999 | Sold | $188,754$96/sqft |
Source: Public Record Report a problem | ||
Public tax history
| Year | Property taxes | Tax assessment |
|---|---|---|
| 2025 | $5,077 +2.1% | $167,640 |
| 2024 | $4,974 +2.5% | $167,640 |
| 2023 | $4,855 +2.6% | $167,640 |
| 2022 | $4,731 +2% | $167,640 |
| 2021 | $4,637 +302.7% | $167,640 |
| 2020 | $1,152 -74% | $167,640 |
| 2019 | $4,428 +1.9% | $167,640 |
| 2018 | $4,345 +9900.1% | $167,640 |
| 2017 | $43 -98.8% | $167,640 +2.6% |
| 2016 | $3,633 | $163,360 |
| 2015 | $3,633 | $163,360 |
| 2014 | $3,633 | $163,360 |
| 2013 | -- | $163,360 |
| 2012 | -- | $163,360 |
| 2011 | -- | $163,360 |
| 2010 | -- | $163,360 |
| 2009 | -- | $163,360 |
| 2008 | -- | $163,360 |
| 2007 | -- | $163,360 |
| 2006 | -- | $163,360 |
| 2005 | -- | $163,360 |
| 2004 | -- | $163,360 |
| 2003 | -- | $163,360 |
| 2000 | -- | $163,360 |
Find assessor info on the county website
Neighborhood: 19355
Nearby homes
- $540,4003 bd3 ba1.9k sqft105 Stratford Ct, Malvern, PA 19355Off Market
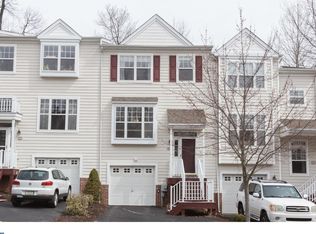
- $555,2003 bd3 ba1.8k sqft101 Stratford Ct, Malvern, PA 19355Off Market
- $573,1003 bd3 ba2k sqft107 Stratford Ct, Malvern, PA 19355Off Market
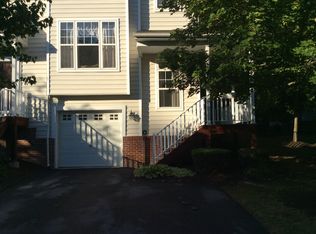
- $--8,282 Square FeetElizabeth Ct, Malvern, PA 19355Off Market
- $533,1003 bd2 ba1.7k sqft109 Stratford Ct, Malvern, PA 19355Off Market
- $--4,047 Square FeetVictoria Ct, Malvern, PA 19355Off Market
- $588,9003 bd3 ba2.3k sqft100 Victoria Ct, Malvern, PA 19355Off Market
- $524,4003 bd2 ba1.9k sqft102 Victoria Ct, Malvern, PA 19355Off Market
Nearby schools
GreatSchools rating
- 8/10Kathryn D. Markley El SchoolGrades: K-4Distance: 1.8 mi
- 10/10Great Valley Middle SchoolGrades: 7-8Distance: 0.6 mi
- 10/10Great Valley High SchoolGrades: 9-12Distance: 0.8 mi
Schools provided by the listing agent
- District: Great Valley
Source: Bright MLS. This data may not be complete. We recommend contacting the local school district to confirm school assignments for this home.
Get a cash offer in 3 minutes
Find out how much your home could sell for in as little as 3 minutes with a no-obligation cash offer.
Estimated market value
$566,400
Get a cash offer in 3 minutes
Find out how much your home could sell for in as little as 3 minutes with a no-obligation cash offer.
Estimated market value
$566,400
- Pennsylvania
- Chester County
- Malvern
- 19355
- 103 Stratford Ct
Nearby cities
Nearby neighborhoods
Nearby zip codes
Other Malvern Topics
