This Mediterranean/Tuscan style home was built in 2003 for the current owners by Bonville Construction Company. Located on almost an acre lot nestled between the 5th and 6th holes of the Jack Nicklaus Signature #9 golf course at Pinehurst Country Club (formerly National Golf Club), it features style and detail rarely seen in this area. Enter the property on an aggregate stone driveway surrounding the waterfall and rock feature in the front. The arch at the front opens to a 10' x 10'' porch which leads to the 11' x 9' foyer with the 12' barrel ceiling. Arches send you to the adjoining rooms including the dining room currently used as a sitting room and the 18' by 21' living room with its 17' vaulted ceiling. There is a stacked stone fireplace, built ins and a bar with a wine refrigerator in the living room. After looking up at the ceiling vaults and details, remember to look down at the beautiful Australian Cypress floors., then enjoy the views of the in-gound pool and privacy of the back yard. There are glimpses to be had of the 5th hole of the golf course here too, and if the next owner wants better views, some tree trimming would provide this for them. The kitchen is a cook or chef's dream. There is an island with a prep sink, gas stove and a separate wall oven (2 ovens total). There is plenty of counter space for any cooking project and storage that goes on and on. Practical and beautiful, the locally crafted lead glass in the cabinet doors in the kitchen and living room bar area are stunning. The breakfast area overlooks the pool as does the porch with EZ Breeze slides that converted this screened porch to a nearly year round use room. The primary bedroom offers views of the golf course from one side and the pool from the other. Built ins, two walk-in closets and a bathroom that is huge further enhance the area. There are separate vanities, a walk through shower and a bathtub that is the primary feature. Also on the main floor is another
Sold for $1,375,000
$1,375,000
103 Strathaven Court, Pinehurst, NC 28374
4beds
4,002sqft
Single Family Residence
Built in 2003
0.94 Acres Lot
$1,462,500 Zestimate®
$344/sqft
$4,655 Estimated rent
Home value
$1,462,500
$1.36M - $1.58M
$4,655/mo
Zestimate® history
Owner options
List your home for rent
$4,655/mo
Rent Zestimate®
Find your next renter with Zillow Rental Manager. Plus, with online applications, you can quickly screen prospective tenants – for free.
$4,655/mo
Rent Zestimate®
Refinance and save
$10,119/mo
Est. payment
Refinancing to a lower rate could help reduce your monthly payments and save thousands over the life of the loan.
$10,119/mo
Est. payment
Explore your selling options
Work with a Zillow partner agent
Leverage their expertise and Zillow's premium Showcase listings to get your home seen by more buyers.
Get startedList with your own agent
Get your home in front of millions of buyers by listing it on Zillow.
Learn how to do itSell it yourself
Take full control of how buyers see your home on Zillow by listing For Sale by Owner (FSBO).
List your homeWhat's special
Zillow last checked:
Listing updated:
Listed by:
Peggy J Floyd 910-639-1197,
Keller Williams Pinehurst
Bought with:
Melinda D Ringley, 224017
Pinnock Realty and Property Management LLC
Source: Hive MLS,MLS#: 100458836 Originating MLS: Mid Carolina Regional MLS
Facts & features
Interior
Bedrooms & bathrooms
- Bedrooms: 4
- Bathrooms: 4
- Full bathrooms: 3
- 1/2 bathrooms: 1
Rooms
- Room types: Master Bedroom, Bedroom 2, Bedroom 3, Bedroom 4, Sunroom, Living Room, Dining Room, Breakfast Nook, Laundry, Other
Primary bedroom
- Description: 2 walk-in closets
- Level: Main
- Dimensions: 22.2 x 14.9
Bedroom 2
- Description: Currently used as office
- Level: Main
- Dimensions: 11.8 x 11.8
Bedroom 3
- Description: 9 ft. ceilings
- Level: Upper
- Dimensions: 11.9 x 19.8
Bedroom 4
- Description: walk in closet
- Level: Upper
- Dimensions: 11.9 x 14.1
Breakfast nook
- Description: view of deck and pool
- Level: Main
- Dimensions: 11.9 x 12.2
Dining room
- Description: 12.9' ceiling
- Level: Main
- Dimensions: 13 x 16.4
Kitchen
- Description: 10 ' ceiling
- Level: Main
- Dimensions: 17.9 x 13.5
Laundry
- Description: also a craft room
- Level: Main
- Dimensions: 14.9 x 10.5
Living room
- Description: 17' vaulted tray ceiling
- Level: Main
- Dimensions: 18 x 21
Other
- Description: Foyer
- Level: Main
- Dimensions: 9.7 x 11.9
Other
- Description: 3 car garage
- Level: Main
- Dimensions: 32.3 x 23.1
Other
- Description: all season porch
- Level: Main
- Dimensions: 14 x 14
Sunroom
- Description: Views of golf course
- Level: Upper
- Dimensions: 14 x 14
Heating
- Heat Pump, Electric, Forced Air
Cooling
- Zoned, Heat Pump
Appliances
- Included: Vented Exhaust Fan, Gas Cooktop, Built-In Microwave, Refrigerator, Disposal, Dishwasher
- Laundry: Dryer Hookup, Washer Hookup, Laundry Room
Features
- Master Downstairs, Walk-in Closet(s), Vaulted Ceiling(s), High Ceilings, Entrance Foyer, Solid Surface, Whole-Home Generator, Bookcases, Kitchen Island, Ceiling Fan(s), Pantry, Walk-in Shower, Blinds/Shades, Gas Log, Walk-In Closet(s)
- Flooring: Carpet, Tile, Wood
- Attic: Floored,Walk-In
- Number of fireplaces: 1
- Fireplace features: Gas Log
Interior area
- Total structure area: 4,002
- Total interior livable area: 4,002 sqft
Property
Parking
- Total spaces: 3
- Parking features: Garage Faces Front, Golf Cart Parking, Aggregate, On Site
- Garage spaces: 3
Features
- Levels: Two
- Stories: 2
- Patio & porch: Patio, Porch, Screened
- Pool features: In Ground
- Fencing: None
- Frontage type: Golf Course
Lot
- Size: 0.94 Acres
- Dimensions: 41 x 260 x 41 x 87 x 200 x 189 irregular
- Features: Cul-De-Sac, On Golf Course
Details
- Parcel number: 00019277
- Zoning: RS-2CD
- Special conditions: Standard
- Other equipment: Generator
Construction
Type & style
- Home type: SingleFamily
- Property subtype: Single Family Residence
Materials
- Stucco, Stone Veneer
- Foundation: Crawl Space
- Roof: Architectural Shingle
Condition
- New construction: No
- Year built: 2003
Utilities & green energy
- Water: Public
- Utilities for property: Water Available
Community & HOA
Community
- Security: Fire Sprinkler System, Security System
- Subdivision: National
HOA
- Has HOA: Yes
- Amenities included: Clubhouse, Gated, Maintenance Common Areas, Maintenance Grounds, Maintenance Roads, Management, Master Insure, Security, Club Membership
- HOA fee: $1,689 annually
- HOA name: Narional Property Owners' Association
- HOA phone: 910-235-4217
Location
- Region: Pinehurst
Financial & listing details
- Price per square foot: $344/sqft
- Tax assessed value: $1,061,190
- Annual tax amount: $4,244
- Date on market: 8/7/2024
- Cumulative days on market: 63 days
- Listing agreement: Exclusive Right To Sell
- Listing terms: Cash,Conventional
- Road surface type: Paved
Price history
| Date | Event | Price |
|---|---|---|
| 11/1/2024 | Sold | $1,375,000-8.3%$344/sqft |
Source:  Hive MLS #100458836 Report a problem | ||
| 10/2/2024 | Pending sale | $1,500,000$375/sqft |
Source: Hive MLS #100458836 Report a problem | ||
| 8/26/2024 | Price change | $1,500,000-6.3%$375/sqft |
Source: Hive MLS #100458836 Report a problem | ||
| 8/7/2024 | Listed for sale | $1,600,000$400/sqft |
Source: Hive MLS #100458836 Report a problem | ||
Public tax history
| Year | Property taxes | Tax assessment |
|---|---|---|
| 2024 | $6,765 -3% | $1,061,190 |
| 2023 | $6,977 -2.5% | $1,061,190 +4.9% |
| 2022 | $7,157 -2.6% | $1,011,190 +30.7% |
| 2021 | $7,351 | $773,760 |
| 2020 | $7,351 | $773,760 |
| 2019 | $7,351 | $773,760 +9.4% |
| 2018 | $7,351 +18.8% | $707,200 |
| 2017 | $6,188 | $707,200 |
| 2015 | $6,188 +1.2% | $707,200 -10.4% |
| 2014 | $6,117 -9.3% | $789,020 |
| 2013 | $6,746 | $789,020 |
| 2012 | -- | $789,020 -0.7% |
| 2011 | -- | $794,360 |
| 2010 | -- | $794,360 |
| 2009 | -- | $794,360 +1.9% |
| 2008 | -- | $779,610 |
| 2007 | -- | $779,610 +20.1% |
| 2005 | -- | $649,400 +55% |
| 2004 | -- | $419,020 |
Find assessor info on the county website
Neighborhood: 28374
Nearby homes
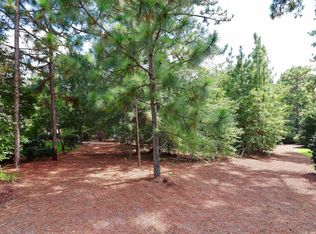
- $150,0000.55 acres104 Strathaven Ct, Pinehurst, NC 28374Off Market
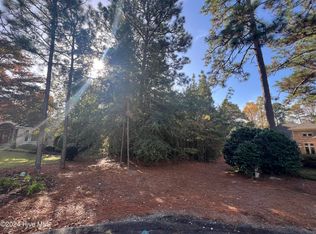
- $240,0000.53 acres104 Strathaven Ct LOT 45, Pinehurst, NC 28374Sold
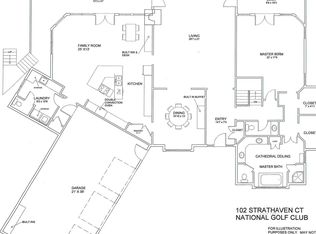
- $1,280,5004 bd5 ba5.6k sqft102 Strathaven Ct, Pinehurst, NC 28374Off Market
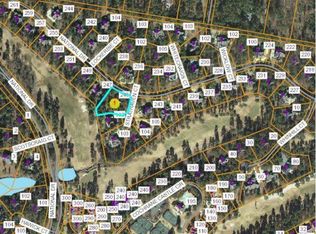
- $1,021,0003 bd4 ba4.2k sqft245 National Dr, Pinehurst, NC 28374Off Market
- $944,7005 bd3 ba3.4k sqft243 Strathaven Ct, Pinehurst, NC 28374Off Market
- $892,4003 bd2 ba2.6k sqft105 Strathaven Ct, Pinehurst, NC 28374Off Market
- $946,4003 bd5 ba3.8k sqft247 National Dr, Pinehurst, NC 28374Off Market
- $1,111,5004 bd5 ba4.2k sqft241 National Dr, Pinehurst, NC 28374Off Market
Nearby schools
GreatSchools rating
- 5/10Southern Pines Elementary SchoolGrades: PK-5Distance: 1.8 mi
- 6/10Southern Middle SchoolGrades: 6-8Distance: 3 mi
- 6/10Pinecrest High SchoolGrades: 9-12Distance: 0.9 mi
Schools provided by the listing agent
- Elementary: Southern Pines Elementary
- Middle: Southern Pines Middle School
- High: Pinecrest High
Source: Hive MLS. This data may not be complete. We recommend contacting the local school district to confirm school assignments for this home.
Get a cash offer in 3 minutes
Find out how much your home could sell for in as little as 3 minutes with a no-obligation cash offer.
Estimated market value
$1,462,500
Get a cash offer in 3 minutes
Find out how much your home could sell for in as little as 3 minutes with a no-obligation cash offer.
Estimated market value
$1,462,500
- North Carolina
- Moore County
- Pinehurst
- 28374
- 103 Strathaven Court
