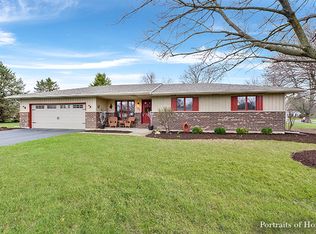
So much to offer in this must see 4 Bed, 3 Full Bath Ranch Style Home on Corner Lot in Countryside Subdivision where you can walk to great restaurants, movie theater, & more! Brand new windows, roof, gutters, and garage door. Brand new 6 foot cedar privacy fence. Active radon system. Entryway has a board & batten design wall with farmhouse style hooks and opens to the family room w/white wash paint technique on full brick wood burning fireplace and a new Anderson Bay Window to let the sunlight in! Freshly painted eat-in Kitchen with brand new windows, painted cabinets, new garbage disposal & the center island has a butcher block top! All bedrooms have been freshly painted and bedroom two offers built in shelving & window seat. Great yard with patio & shed. 2.5 car garage fits an Expedition SUV! This home has it all and is move in ready!
Closed
$420,000
103 Strawberry Ln, Yorkville, IL 60560
4beds
1,380sqft
Single Family Residence
Built in 1978
0.36 Acres Lot
$435,100 Zestimate®
$304/sqft
$2,616 Estimated rent
Home value
$435,100
$396,000 - $479,000
$2,616/mo
Zestimate® history
Owner options
List your home for rent
$2,616/mo
Rent Zestimate®
Find your next renter with Zillow Rental Manager. Plus, with online applications, you can quickly screen prospective tenants – for free.
$2,616/mo
Rent Zestimate®
Refinance and save
$3,097/mo
Est. payment
Refinancing to a lower rate could help reduce your monthly payments and save thousands over the life of the loan.
$3,097/mo
Est. payment
Explore your selling options
Work with a Zillow partner agent
Leverage their expertise and Zillow's premium Showcase listings to get your home seen by more buyers.
Get startedList with your own agent
Get your home in front of millions of buyers by listing it on Zillow.
Learn how to do itSell it yourself
Take full control of how buyers see your home on Zillow by listing For Sale by Owner (FSBO).
List your homeWhat's special
Farmhouse style hooksCorner lotNew anderson bay windowFreshly painted eat-in kitchenGreat yard with patioBrand new windowsPainted cabinets
Zillow last checked:
Listing updated:
Listed by:
Natalie Brummel, ABR 630-247-4228,
Kettley & Co. Inc. - Yorkville
Bought with:
Robin Freiman
Coldwell Banker Real Estate Group
Source: MRED as distributed by MLS GRID,MLS#: 12317718
Facts & features
Interior
Bedrooms & bathrooms
- Bedrooms: 4
- Bathrooms: 3
- Full bathrooms: 3
Rooms
- Room types: Foyer
Primary bedroom
- Features: Flooring (Carpet), Window Treatments (Curtains/Drapes), Bathroom (Full)
- Level: Main
- Area: 180 Square Feet
- Dimensions: 12X15
Bedroom 2
- Features: Flooring (Wood Laminate), Window Treatments (Blinds, Curtains/Drapes)
- Level: Main
- Area: 180 Square Feet
- Dimensions: 12X15
Bedroom 3
- Features: Flooring (Carpet), Window Treatments (Blinds, Curtains/Drapes)
- Level: Main
- Area: 132 Square Feet
- Dimensions: 12X11
Bedroom 4
- Features: Flooring (Carpet)
- Level: Basement
- Area: 168 Square Feet
- Dimensions: 12X14
Foyer
- Features: Flooring (Ceramic Tile)
- Level: Main
- Area: 25 Square Feet
- Dimensions: 5X5
Kitchen
- Features: Kitchen (Eating Area-Table Space, Island), Flooring (Vinyl), Window Treatments (Curtains/Drapes)
- Level: Main
- Area: 300 Square Feet
- Dimensions: 15X20
Laundry
- Features: Flooring (Sustainable)
- Level: Basement
- Area: 200 Square Feet
- Dimensions: 10X20
Living room
- Features: Flooring (Hardwood), Window Treatments (Curtains/Drapes)
- Level: Main
- Area: 288 Square Feet
- Dimensions: 12X24
Heating
- Natural Gas, Forced Air
Cooling
- Central Air
Appliances
- Included: Range, Microwave, Dishwasher, Refrigerator, Disposal, Stainless Steel Appliance(s), Range Hood
- Laundry: Gas Dryer Hookup
Features
- 1st Floor Bedroom
- Flooring: Hardwood
- Windows: Screens
- Basement: Finished,Full
- Number of fireplaces: 1
- Fireplace features: Wood Burning, Living Room
Interior area
- Total structure area: 2,760
- Total interior livable area: 1,380 sqft
- Finished area below ground: 1,100
Property
Parking
- Total spaces: 2
- Parking features: Asphalt, Garage Door Opener, On Site, Garage Owned, Attached, Garage
- Attached garage spaces: 2
- Has uncovered spaces: Yes
Accessibility
- Accessibility features: No Disability Access
Features
- Stories: 1
- Patio & porch: Patio, Porch
Lot
- Size: 0.36 Acres
- Dimensions: 161X87X167X94
- Features: Corner Lot
Details
- Additional structures: Shed(s)
- Parcel number: 0220476021
- Special conditions: None
- Other equipment: TV-Dish, Ceiling Fan(s)
Construction
Type & style
- Home type: SingleFamily
- Architectural style: Ranch
- Property subtype: Single Family Residence
Materials
- Vinyl Siding, Brick
- Foundation: Concrete Perimeter
- Roof: Asphalt
Condition
- New construction: No
- Year built: 1978
Utilities & green energy
- Electric: Circuit Breakers, 200+ Amp Service
- Sewer: Public Sewer
- Water: Public
Community & HOA
Community
- Features: Curbs, Sidewalks, Street Lights, Street Paved
- Subdivision: Countryside
HOA
- Services included: None
Location
- Region: Yorkville
Financial & listing details
- Price per square foot: $304/sqft
- Tax assessed value: $272,460
- Annual tax amount: $6,818
- Date on market: 3/21/2025
- Listing terms: Cash
- Ownership: Fee Simple
Price history
| Date | Event | Price |
|---|---|---|
| 4/23/2025 | Sold | $420,000+9.1%$304/sqft |
Source:  MRED as distributed by MLS GRID #12317718 Report a problem MRED as distributed by MLS GRID #12317718 Report a problem | ||
| 3/24/2025 | Pending sale | $385,000$279/sqft |
Source: MRED as distributed by MLS GRID #12317718 Report a problem | ||
| 3/21/2025 | Listed for sale | $385,000+48.6%$279/sqft |
Source: MRED as distributed by MLS GRID #12317718 Report a problem | ||
| 10/4/2020 | Listing removed | $259,000$188/sqft |
Source: Kettley & Co. Inc. - Yorkville #10889251 Report a problem | ||
| 10/2/2020 | Listed for sale | $259,000+4.9%$188/sqft |
Source: Kettley & Co. Inc. - Yorkville #10889251 Report a problem | ||
| 11/22/2019 | Sold | $247,000-5%$179/sqft |
Source: MRED as distributed by MLS GRID #10532383 Report a problem | ||
| 10/4/2019 | Pending sale | $259,900$188/sqft |
Source: Kettley & Co. Inc. - Yorkville #10532383 Report a problem | ||
| 9/28/2019 | Listed for sale | $259,900+75.6%$188/sqft |
Source: Kettley & Co. Inc. - Yorkville #10532383 Report a problem | ||
| 11/2/2009 | Sold | $148,000-20.4%$107/sqft |
Source: Agent Provided Report a problem | ||
| 6/27/2009 | Listing removed | $186,000$135/sqft |
Source: foreclosure.com Report a problem | ||
| 4/27/2009 | Listed for sale | $186,000-7.1%$135/sqft |
Source: foreclosure.com Report a problem | ||
| 1/14/2009 | Sold | $200,287+3%$145/sqft |
Source: Public Record Report a problem | ||
| 7/24/2003 | Sold | $194,500$141/sqft |
Source: Public Record Report a problem | ||
Public tax history
| Year | Property taxes | Tax assessment |
|---|---|---|
| 2024 | $6,889 +1% | $90,820 +10% |
| 2023 | $6,818 +4.2% | $82,564 +10.1% |
| 2022 | $6,543 +4.4% | $74,956 +6.3% |
| 2021 | $6,270 +1.4% | $70,518 +2.5% |
| 2020 | $6,184 +4.9% | $68,794 +4% |
| 2019 | $5,894 | $66,155 +6.1% |
| 2018 | $5,894 +4.3% | $62,379 +6.5% |
| 2017 | $5,649 +3.6% | $58,566 +6.5% |
| 2016 | $5,455 +6.1% | $54,995 +10.1% |
| 2015 | $5,140 | $49,943 +3.9% |
| 2014 | $5,140 | $48,055 |
| 2013 | -- | $48,055 -6.5% |
| 2012 | -- | $51,374 -11.4% |
| 2011 | -- | $57,969 -10.2% |
| 2010 | -- | $64,539 -10% |
| 2009 | -- | $71,710 +3% |
| 2008 | -- | $69,625 |
| 2007 | -- | $69,625 |
| 2006 | $4,541 | $69,625 +17.6% |
| 2005 | -- | $59,208 |
| 2004 | $3,743 +0.8% | $59,208 -1.9% |
| 2003 | $3,714 | $60,324 +12% |
| 2002 | $3,714 -2.4% | $53,861 +3% |
| 2001 | $3,804 +4.5% | $52,292 +1.6% |
| 2000 | $3,641 | $51,473 |
Find assessor info on the county website
Neighborhood: 60560
Nearby homes
- $359,000-- bd-- ba-- sqft105 Conover Ct, Yorkville, IL 60560Off Market
- $404,4003 bd2 ba1.7k sqft104 Strawberry Ln, Yorkville, IL 60560Off Market
- $334,400-- bd-- ba-- sqft107 Conover Ct, Yorkville, IL 60560Off Market
- $357,2004 bd2 ba1.6k sqft101 Strawberry Ln, Yorkville, IL 60560Off Market

- $363,600-- bd-- ba-- sqft115 Conover Ct, Yorkville, IL 60560Off Market
- $371,300-- bd-- ba-- sqft205 Center Pkwy, Yorkville, IL 60560Off Market
- $383,6003 bd2 ba1.7k sqft119 Strawberry Ln, Yorkville, IL 60560Off Market
- $369,9004 bd3 ba2.4k sqft106 Conover Ct, Yorkville, IL 60560Off Market
Nearby schools
GreatSchools rating
- 6/10Yorkville Grade SchoolGrades: PK-3Distance: 1.1 mi
- 5/10Yorkville Middle SchoolGrades: 7-8Distance: 3.6 mi
- 7/10Yorkville High SchoolGrades: 9-12Distance: 0.9 mi
Schools provided by the listing agent
- Elementary: Yorkville Grade School
- Middle: Yorkville Middle School
- High: Yorkville High School
- District: 115
Source: MRED as distributed by MLS GRID. This data may not be complete. We recommend contacting the local school district to confirm school assignments for this home.
Get a cash offer in 3 minutes
Find out how much your home could sell for in as little as 3 minutes with a no-obligation cash offer.
Estimated market value
$435,100
Get a cash offer in 3 minutes
Find out how much your home could sell for in as little as 3 minutes with a no-obligation cash offer.
Estimated market value
$435,100
- Illinois
- Kendall County
- Yorkville
- 60560
- 103 Strawberry Ln
Nearby cities
Nearby zip codes
Other Yorkville Topics
