This immaculate American River Canyon home, located in a peaceful court on a prime corner lot, offers exceptional curb appeal with a beautiful front elevation and manicured landscaping. Inside, high ceilings in the grand foyer, living room, dining room, and family room create an open, airy atmosphere. The elegant finishes include limestone, travertine, and marble floors throughout the downstairs and master bath, while iron stair railings and full-tiled showers add a touch of sophistication. The private backyard oasis features a recently upgraded pool and spa, perfect for relaxation or entertaining. The study boasts custom-built mahogany shelves and French doors, while the downstairs guestroom with en-suite bath ensures comfort for visitors. The master suite is a true retreat, with two walk-in closets plus an extra large regular closet. A versatile bonus room, flexible fourth bedroom (possible 5th), and ample storage space enhance the home's appeal. Located in a cul-de-sac with a voluntary HOA, this home offers privacy without mandatory fees. Garages are conveniently located on a side street, and the refrigerator, washer, and dryer are included, making this a truly move-in ready home.
Closed
$1,442,500
103 Sturges Ct, Folsom, CA 95630
4beds
3,922sqft
Single Family Residence
Built in 1995
10,362 Square Feet Lot
$1,397,200 Zestimate®
$368/sqft
$4,642 Estimated rent
Home value
$1,397,200
$1.26M - $1.55M
$4,642/mo
Zestimate® history
Owner options
List your home for rent
$4,642/mo
Rent Zestimate®
Find your next renter with Zillow Rental Manager. Plus, with online applications, you can quickly screen prospective tenants – for free.
$4,642/mo
Rent Zestimate®
Refinance and save
$9,528/mo
Est. payment
Refinancing to a lower rate could help reduce your monthly payments and save thousands over the life of the loan.
$9,528/mo
Est. payment
Explore your selling options
Work with a Zillow partner agent
Leverage their expertise and Zillow's premium Showcase listings to get your home seen by more buyers.
Get startedList with your own agent
Get your home in front of millions of buyers by listing it on Zillow.
Learn how to do itSell it yourself
Take full control of how buyers see your home on Zillow by listing For Sale by Owner (FSBO).
List your homeWhat's special
Beautiful front elevationIron stair railingsPrivate backyard oasisElegant finishesCorner lotHigh ceilingsManicured landscaping
Zillow last checked:
Listing updated:
Listed by:
Steven Lederman DRE #00791017 916-628-7575,
Your Advantage Realty
Bought with:
Marc Palos, DRE #01724079
eXp Realty of California, Inc.
Source: MetroList Services of CA,MLS#: 225019544Originating MLS: MetroList Services, Inc.
Facts & features
Interior
Bedrooms & bathrooms
- Bedrooms: 4
- Bathrooms: 4
- Full bathrooms: 3
- Partial bathrooms: 1
Rooms
- Room types: Loft, Master Bathroom, Bathroom, Master Bedroom, Dining Room, Family Room, Great Room, Kitchen, Laundry, Living Room
Primary bedroom
- Features: Walk-In Closet(s)
Primary bathroom
- Features: Shower Stall(s), Double Vanity, Soaking Tub, Granite Counters, Tile, Window
Dining room
- Features: Formal Room
Kitchen
- Features: Breakfast Area, Pantry Closet, Granite Counters, Kitchen Island
Heating
- Central, MultiUnits, Natural Gas
Cooling
- Ceiling Fan(s), Central Air, Multi Units
Appliances
- Included: Built-In Electric Oven, Built-In Electric Range, Free-Standing Refrigerator, Trash Compactor, Dishwasher, Disposal, Microwave, Double Oven, Plumbed For Ice Maker, Dryer, Washer
- Laundry: Laundry Room, Cabinets, Sink, Inside Room
Features
- Central Vacuum
- Flooring: Carpet, Tile, Marble, Other
- Number of fireplaces: 1
- Fireplace features: Family Room, Gas Log
Interior area
- Total interior livable area: 3,922 sqft
Property
Parking
- Total spaces: 3
- Parking features: Attached, Garage Door Opener
- Attached garage spaces: 3
Features
- Stories: 2
- Has private pool: Yes
- Pool features: In Ground, Fenced, Gas Heat
- Fencing: Back Yard,Fenced,Wood
Lot
- Size: 10,362 Square Feet
- Features: Auto Sprinkler F&R, Cul-De-Sac, Shape Regular, Landscape Back, Landscape Front
Details
- Parcel number: 22703100170000
- Zoning description: R-1-ML
- Special conditions: Standard
- Other equipment: Intercom
Construction
Type & style
- Home type: SingleFamily
- Architectural style: Contemporary
- Property subtype: Single Family Residence
Materials
- Stucco, Frame, Wood
- Foundation: Slab
- Roof: Tile
Condition
- Year built: 1995
Utilities & green energy
- Sewer: In & Connected
- Water: Public
- Utilities for property: Cable Available, Public, Internet Available
Community & HOA
HOA
- Has HOA: Yes
- Amenities included: Other
- Services included: Other
- HOA fee: $100 annually
Location
- Region: Folsom
Financial & listing details
- Price per square foot: $368/sqft
- Tax assessed value: $1,471,350
- Date on market: 7/5/2025
- Road surface type: Paved
Price history
| Date | Event | Price |
|---|---|---|
| 3/6/2025 | Sold | $1,442,500+6.9%$368/sqft |
Source: MetroList Services of CA #225019544 Report a problem | ||
| 2/20/2025 | Pending sale | $1,349,000$344/sqft |
Source: MetroList Services of CA #225019544 Report a problem | ||
| 2/19/2025 | Listed for sale | $1,349,000+110.8%$344/sqft |
Source: MetroList Services of CA #225019544 Report a problem | ||
| 10/17/2000 | Sold | $640,000$163/sqft |
Source: Public Record Report a problem | ||
Public tax history
| Year | Property taxes | Tax assessment |
|---|---|---|
| 2026 | -- | $1,471,350 +52.6% |
| 2025 | $16,082 +51.1% | $964,359 +2% |
| 2024 | $10,641 +2.2% | $945,451 +2% |
| 2023 | $10,417 +1.5% | $926,914 +2% |
| 2022 | $10,268 +1.3% | $908,740 +2% |
| 2021 | $10,135 +1.2% | $890,923 +1% |
| 2020 | $10,013 +1.6% | $881,789 +2% |
| 2019 | $9,852 +3% | $864,500 +2% |
| 2018 | $9,561 +7% | $847,550 +2% |
| 2017 | $8,937 -4.1% | $830,932 +2% |
| 2016 | $9,322 +14.8% | $814,640 +7.4% |
| 2015 | $8,117 | $758,268 +2% |
| 2014 | $8,117 | $743,400 -5.1% |
| 2013 | -- | $783,133 +2% |
| 2012 | -- | $767,779 +2% |
| 2011 | -- | $752,726 +0.8% |
| 2010 | -- | $747,101 +1.8% |
| 2008 | -- | $734,195 +2% |
| 2007 | -- | $719,800 +2% |
| 2006 | -- | $705,687 +2% |
| 2005 | -- | $691,851 +2% |
| 2004 | -- | $678,286 +1.9% |
| 2003 | -- | $665,856 +2% |
| 2002 | -- | $652,800 +2% |
| 2001 | -- | $640,000 +45% |
| 2000 | -- | $441,408 |
Find assessor info on the county website
Neighborhood: American River Canyon North
Nearby homes
- $1,008,3004 bd3 ba3k sqft206 Cascade Falls Dr, Folsom, CA 95630Off Market
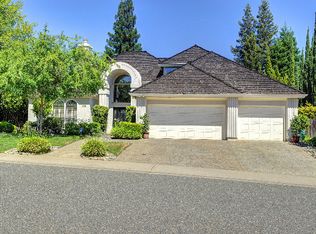
- $1,280,5005 bd3 ba3.5k sqft105 Sturges Ct, Folsom, CA 95630Off Market

- $1,069,0004 bd3 ba3.2k sqft203 Cascade Falls Dr, Folsom, CA 95630Off Market
- $946,9004 bd3 ba3k sqft182 Cascade Falls Dr, Folsom, CA 95630Off Market
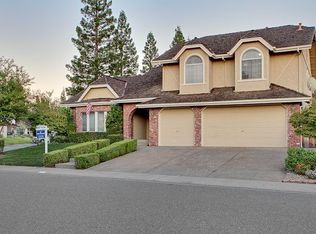
- $1,136,1004 bd3 ba3.5k sqft109 Sturges Ct, Folsom, CA 95630Off Market
- $1,106,0005 bd3 ba3.2k sqft100 Summer Shade Ct, Folsom, CA 95630Sold
- $1,037,3004 bd3 ba3k sqft104 Summer Shade Ct, Folsom, CA 95630Off Market
- $1,097,8005 bd3 ba3.4k sqft108 Sturges Ct, Folsom, CA 95630Off Market
Nearby schools
GreatSchools rating
- 7/10Carl H. Sundahl Elementary SchoolGrades: K-5Distance: 0.7 mi
- 8/10Sutter Middle SchoolGrades: 6-8Distance: 2.2 mi
- 1/10Folsom Lake High SchoolGrades: 9-12Distance: 4.1 mi
Get a cash offer in 3 minutes
Find out how much your home could sell for in as little as 3 minutes with a no-obligation cash offer.
Estimated market value
$1,397,200
Get a cash offer in 3 minutes
Find out how much your home could sell for in as little as 3 minutes with a no-obligation cash offer.
Estimated market value
$1,397,200
