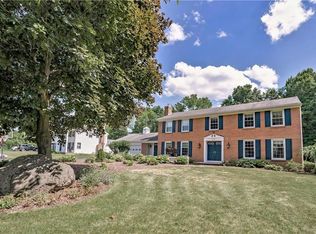
Welcome to 103 Stuyvesant Road in Pittsford, a beautifully maintained 4-bedroom, 2.5-bath home offered by its original owners. Situated in a neighborhood with the elementary, middle, and high school very close by, this spacious home reflects decades of pride of ownership and features a thoughtful layout designed for both everyday living and entertaining. The main level offers inviting formal and informal living spaces, including a cozy living room with a gas fireplace, a large, bright sunroom, and well-proportioned rooms throughout.
The home also includes a finished pub-style basement, providing valuable additional living space ideal for a recreation room or home office. Upstairs, four comfortable bedrooms and 2.5 baths offer ample accommodations for family and guests.
Outdoor amenities include a private pool area with beautiful perennial gardens, creating the perfect setting for seasonal enjoyment, relaxation, and entertaining. The gorgeous 384 sq ft sunroom and pool area were added in 1987. With its long-term original ownership, generous living areas, and desirable additional features, this property presents a rare opportunity to own a lovingly cared-for home with timeless appeal.
Delayed Showings until 5pm on 8/5/26, delayed negotiations until 8/11/26 at 12pm.
.
Pending
$500,000
103 Stuyvesant Rd, Pittsford, NY 14534
4beds
2,500sqft
Single Family Residence
Built in 1975
0.57 Acres Lot
$-- Zestimate®
$200/sqft
$-- HOA
What's special
Beautiful perennial gardensSpacious homeWell-proportioned rooms throughoutLarge bright sunroomPrivate pool area
- 52 days
- 132
- 7
Zillow last checked:
Listing updated:
Listed by:
Howard Hanna 585-433-2734,
Sam J. Cretekos 585-421-3440,
Michele M. Maloney 585-433-2734,
Howard Hanna
Source: NYSAMLSs,MLS#: R1703357 Originating MLS: Rochester
Originating MLS: RochesterFacts & features
Interior
Bedrooms & bathrooms
- Bedrooms: 4
- Bathrooms: 3
- Full bathrooms: 2
- 1/2 bathrooms: 1
- Main level bathrooms: 1
Heating
- Gas, Baseboard
Cooling
- Central Air
Appliances
- Included: Dryer, Dishwasher, Electric Cooktop, Exhaust Fan, Free-Standing Range, Freezer, Disposal, Microwave, Oven, Refrigerator, Range Hood, Tankless Water Heater, Washer
- Laundry: Main Level
Features
- Separate/Formal Dining Room, Eat-in Kitchen, Separate/Formal Living Room, Home Office, Pantry, Sliding Glass Door(s), Solid Surface Counters
- Flooring: Carpet, Ceramic Tile, Hardwood, Varies
- Doors: Sliding Doors
- Basement: Crawl Space,Partially Finished
- Number of fireplaces: 1
Interior area
- Total structure area: 2,500
- Total interior livable area: 2,500 sqft
Video & virtual tour
Property
Parking
- Total spaces: 2.5
- Parking features: Attached, Garage, Storage, Garage Door Opener
- Attached garage spaces: 2.5
Features
- Levels: Two
- Stories: 2
- Exterior features: Blacktop Driveway, Fence, Pool
- Pool features: In Ground
- Fencing: Partial
Lot
- Size: 0.57 Acres
- Dimensions: 125 x 205
- Features: Rectangular, Rectangular Lot, Residential Lot
Details
- Parcel number: 2646891781100001017000
- Special conditions: Standard
Construction
Type & style
- Home type: SingleFamily
- Architectural style: Colonial,Two Story
- Property subtype: Single Family Residence
Materials
- Vinyl Siding
- Foundation: Poured
- Roof: Shingle
Condition
- Resale
- Year built: 1975
Details
- Builder model: Caldwell/Cook
Utilities & green energy
- Sewer: Connected
- Water: Connected, Public
- Utilities for property: Electricity Connected, High Speed Internet Available, Sewer Connected, Water Connected
Community & HOA
Community
- Security: Security System Owned
- Subdivision: Charter Oaks Sec 11
Location
- Region: Pittsford
Financial & listing details
- Price per square foot: $200/sqft
- Tax assessed value: $290,200
- Annual tax amount: $12,451
- Date on market: 8/4/2026
- Cumulative days on market: 52 days
- Listing terms: Cash,Conventional
Estimated market value
Not available
Estimated sales range
Not available
Not available
Price history
| Date | Event | Price |
|---|---|---|
| 8/12/2026 | Pending sale | $500,000$200/sqft |
Source:  NYSAMLSs #R1703357 Report a problem NYSAMLSs #R1703357 Report a problem | ||
| 8/4/2026 | Listed for sale | $500,000$200/sqft |
Source: NYSAMLSs #R1703357 Report a problem | ||
Public tax history
| Year | Property taxes | Tax assessment |
|---|---|---|
| 2025 | -- | $290,200 |
| 2024 | -- | $290,200 |
| 2023 | -- | $290,200 |
| 2022 | -- | $290,200 |
| 2021 | -- | $290,200 |
| 2020 | -- | $290,200 |
| 2018 | -- | $290,200 +7% |
| 2017 | $5,698 | $271,200 |
| 2016 | -- | $271,200 |
| 2015 | -- | $271,200 |
| 2014 | -- | $271,200 |
| 2013 | -- | $271,200 |
| 2012 | -- | $271,200 |
| 2011 | -- | $271,200 |
| 2010 | -- | $271,200 +2.5% |
| 2009 | -- | $264,600 |
| 2007 | -- | $264,600 |
| 2006 | -- | $264,600 +5% |
| 2005 | -- | $252,000 |
| 2004 | -- | $252,000 +13% |
| 2003 | -- | $223,000 |
| 2002 | -- | $223,000 |
| 2001 | -- | $223,000 |
| 2000 | -- | $223,000 |
Find assessor info on the county website
Monthly payment
Climate risks
Neighborhood: 14534
Nearby schools
Schools provided by the listing agent
- District: Pittsford
Source: NYSAMLSs. This data may not be complete. We recommend contacting the local school district to confirm school assignments for this home.
Similar homes
- $474,9005 bd4 ba2.2k sqft5 Buchanan Rd, Pittsford, NY 14534For Sale

 MLS ID #R1710694, Karen L. Menachof, Listing by: Howard Hanna. NYSAMLSs
 - $420,0004 bd3 ba1.8k sqft34 Sturbridge Ln, Pittsford, NY 14534For Sale
 MLS ID #R1713034, Christopher J Cady, Listing by: Mitchell Pierson, Jr., Inc.. NYSAMLSs
 - $449,9004 bd3 ba2.4k sqft21 Hidden Creek Cir, Pittsford, NY 14534For Sale
 MLS ID #R1714710, Michael Liess, Listing by: Coldwell Banker Custom Realty. NYSAMLSs
 - $599,9004 bd4 ba3.2k sqft2 Sutton Point, Pittsford, NY 14534For Sale
 MLS ID #R1701924, Amy L. Petrone, Listing by: RE/MAX Realty Group. NYSAMLSs
 - $649,9005 bd4 ba2.4k sqft36 Pebble Creek Ln, Pittsford, NY 14534For SaleMLS ID #R1714546, John Bruno, Listing by: Tru Agent Real Estate. NYSAMLSs
- $585,0002 bd3 ba2.2k sqft117 East St, Pittsford, NY 14534For SaleMLS ID #R1713518, Mitchell Trip Pierson III, Listing by: Mitchell Pierson, Jr., Inc.. NYSAMLSs
- $399,9004 bd3 ba1.5k sqft2 Red Fox Run, Pittsford, NY 14534For SaleMLS ID #R1712298, Michael Liess, Listing by: Coldwell Banker Custom Realty. NYSAMLSs
- $339,9003 bd4 ba2k sqft3062 Clover St, Pittsford, NY 14534For SaleMLS ID #R1708994, Christopher Carretta, Listing by: Hunt Real Estate ERA/Columbus. NYSAMLSs
- $449,9004 bd3 ba2.1k sqft25 Chipping Rdg, Fairport, NY 14450For SaleMLS ID #R1713536, William Arieno, Listing by: Howard Hanna. NYSAMLSs
- $539,9004 bd2 ba1.5k sqft11 Maple St, Pittsford, NY 14534For SaleMLS ID #R1712998, Amy M Hadley, Listing by: Howard Hanna. NYSAMLSs
- $499,9003 bd3 ba2.5k sqft1 Morning Woods Ln, Rochester, NY 14625For SaleMLS ID #R1712188, Amy L. Petrone, Listing by: RE/MAX Realty Group. NYSAMLSs
- $499,9004 bd2 ba2.5k sqft110 Hulburt Rd, Fairport, NY 14450For SaleMLS ID #R1703726, James Archetko, Listing by: Hallmark Realty Partners. NYSAMLSs
- $349,9003 bd3 ba1.9k sqft20 Kimberly Rd, Pittsford, NY 14534For SaleMLS ID #R1701371, Wendy B Filiaci, Listing by: Hunt Real Estate ERA/Columbus. NYSAMLSs
- $699,9905 bd3 ba3k sqft5 Poinciana Dr, Pittsford, NY 14534For SaleMLS ID #S1672694, Victoria Grutzik, Listing by: Century 21 Leah's Signature. NYSAMLSs
- $449,9005 bd4 ba2.8k sqft1296 Lakeville Ln, Webster, NY 14580For SaleMLS ID #R1717498, Anthony C. Butera, Listing by: Keller Williams Realty Greater Rochester. NYSAMLSs
- $350,0003 bd1 ba1.5k sqft10 Pinehill Dr, Pittsford, NY 14534For SaleMLS ID #R1713076, Alison L Kykendall, Listing by: RE/MAX Plus. NYSAMLSs
- $499,9005 bd4 ba2.3k sqft1834 Halesworth Ln, Webster, NY 14519For SaleMLS ID #R1717131, Marc Mingoia, Listing by: Howard Hanna. NYSAMLSs
- $669,9003 bd3 ba2k sqft4 Black Wood Cir, Pittsford, NY 14534For SaleMLS ID #R1715064, Duanyang Li, Listing by: Dixon & Carr Realty. NYSAMLSs
- $489,9004 bd3 ba2.8k sqft21 State St, Bloomfield, NY 14469For SaleMLS ID #R1700762, Justin A. Watt, Listing by: Keller Williams Realty Greater Rochester. NYSAMLSs
- $400,0004 bd3 ba2k sqft185 Viennawood Dr, Rochester, NY 14618For SaleMLS ID #R1713830, Alan J. Wood, Listing by: RE/MAX Plus. NYSAMLSs
