* Courtesy call to Sam at 678-697-9416 to show. If no answer, go ahead and show. Please leave a card. * Nearly new appliances. Brand new interior painting just completed. The carpet upstairs was just installed this past Friday. * A First American Home Warranty is to be paid by Seller at closing. * This home is truly in move-in condition. Do not hesitate or you will miss out on a wonderful home for you and your family.
Closed
$420,000
103 Summer Brooke, Peachtree City, GA 30269
4beds
1,878sqft
Single Family Residence
Built in 1986
0.37 Acres Lot
$426,100 Zestimate®
$224/sqft
$2,746 Estimated rent
Home value
$426,100
$396,000 - $456,000
$2,746/mo
Zestimate® history
Owner options
List your home for rent
$2,746/mo
Rent Zestimate®
Find your next renter with Zillow Rental Manager. Plus, with online applications, you can quickly screen prospective tenants – for free.
$2,746/mo
Rent Zestimate®
Refinance and save
$2,576/mo
Est. payment
Refinancing to a lower rate could help reduce your monthly payments and save thousands over the life of the loan.
$2,576/mo
Est. payment
Explore your selling options
Work with a Zillow partner agent
Leverage their expertise and Zillow's premium Showcase listings to get your home seen by more buyers.
Get startedList with your own agent
Get your home in front of millions of buyers by listing it on Zillow.
Learn how to do itSell it yourself
Take full control of how buyers see your home on Zillow by listing For Sale by Owner (FSBO).
List your homeWhat's special
Nearly new appliancesBrand new interior paintingCarpet upstairs
Zillow last checked:
Listing updated:
Listed by:
Sam Surfus 678-697-9416,
RE/MAX SOUTHERN
Bought with:
Mark Darby, 271834
Darby Real Estate
Source: GAMLS,MLS#: 10393731
Facts & features
Interior
Bedrooms & bathrooms
- Bedrooms: 4
- Bathrooms: 3
- Full bathrooms: 2
- 1/2 bathrooms: 1
Rooms
- Room types: Family Room, Foyer, Great Room, Laundry
Dining room
- Features: Dining Rm/Living Rm Combo
Kitchen
- Features: Breakfast Area, Pantry, Solid Surface Counters
Heating
- Central, Forced Air, Natural Gas
Cooling
- Ceiling Fan(s), Central Air, Electric
Appliances
- Included: Dishwasher, Disposal, Gas Water Heater, Ice Maker, Refrigerator
- Laundry: Other
Features
- High Ceilings, Separate Shower, Tile Bath, Walk-In Closet(s)
- Flooring: Carpet, Hardwood, Laminate, Tile
- Windows: Double Pane Windows, Window Treatments
- Basement: None
- Attic: Pull Down Stairs
- Number of fireplaces: 1
- Fireplace features: Family Room, Gas Log
- Common walls with other units/homes: No Common Walls
Interior area
- Total structure area: 1,878
- Total interior livable area: 1,878 sqft
- Finished area above ground: 1,878
- Finished area below ground: 0
Property
Parking
- Total spaces: 2
- Parking features: Attached, Garage, Garage Door Opener, Kitchen Level
- Has attached garage: Yes
Features
- Levels: Two
- Stories: 2
- Patio & porch: Deck
- Exterior features: Garden
- Fencing: Back Yard
Lot
- Size: 0.37 Acres
- Features: Level
- Residential vegetation: Grassed
Details
- Additional structures: Other, Outbuilding
- Parcel number: 060711059
Construction
Type & style
- Home type: SingleFamily
- Architectural style: Traditional
- Property subtype: Single Family Residence
Materials
- Vinyl Siding
- Foundation: Slab
- Roof: Composition
Condition
- Updated/Remodeled
- New construction: No
- Year built: 1986
Details
- Warranty included: Yes
Utilities & green energy
- Sewer: Public Sewer
- Water: Public
- Utilities for property: Electricity Available, Natural Gas Available, Phone Available, Sewer Connected, Underground Utilities, Water Available
Community & HOA
Community
- Features: None, Playground, Sidewalks, Street Lights
- Security: Smoke Detector(s)
- Subdivision: SUMMER BROOKE
HOA
- Has HOA: No
- Services included: None
Location
- Region: Peachtree City
Financial & listing details
- Price per square foot: $224/sqft
- Annual tax amount: $4,695
- Date on market: 10/10/2024
- Cumulative days on market: 82 days
- Listing agreement: Exclusive Right To Sell
- Listing terms: Cash,Conventional,FHA
- Electric utility on property: Yes
Price history
| Date | Event | Price |
|---|---|---|
| 1/30/2025 | Sold | $420,000-3.4%$224/sqft |
Source:  GAMLS #10393731 Report a problem GAMLS #10393731 Report a problem | ||
| 12/31/2024 | Pending sale | $434,900$232/sqft |
Source: GAMLS #10393731 Report a problem | ||
| 11/15/2024 | Price change | $434,900-3.3%$232/sqft |
Source: GAMLS #10393731 Report a problem | ||
| 10/10/2024 | Listed for sale | $449,900$240/sqft |
Source: GAMLS #10393731 Report a problem | ||
Public tax history
Tax history is unavailable.
Neighborhood: 30269
Nearby homes
- $429,3004 bd2 ba1.7k sqft105 Summer Brooke, Peachtree City, GA 30269Off Market
- $401,4003 bd3 ba1.6k sqft101 Summer Brooke, Peachtree City, GA 30269Off Market
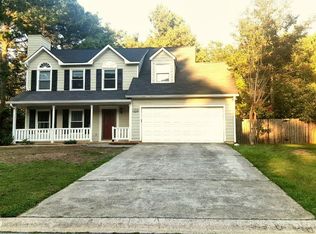
- $389,0003 bd2 ba1.3k sqft100 Summer Brooke, Peachtree City, GA 30269Sold
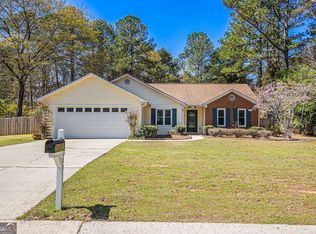
- $389,400-- bd-- ba1.6k sqft107 Summer Brooke, Peachtree City, GA 30269Off Market
- $421,7004 bd3 ba1.8k sqft102 Summer Brooke, Peachtree City, GA 30269Off Market
- $355,4003 bd2 ba1.4k sqft104 Summer Brooke, Peachtree City, GA 30269Off Market
- $393,2003 bd2 ba1.5k sqft109 Summer Brooke, Peachtree City, GA 30269Off Market
- $368,700-- bd-- ba1.5k sqft106 Summer Brooke, Peachtree City, GA 30269Off Market
Nearby schools
GreatSchools rating
- 10/10Oak Grove Elementary SchoolGrades: PK-5Distance: 0.4 mi
- 9/10Rising Starr Middle SchoolGrades: 6-8Distance: 2.7 mi
- 10/10Starrs Mill High SchoolGrades: 9-12Distance: 2.8 mi
Schools provided by the listing agent
- Elementary: Oak Grove
- Middle: Rising Starr
- High: Starrs Mill
Source: GAMLS. This data may not be complete. We recommend contacting the local school district to confirm school assignments for this home.
Get a cash offer in 3 minutes
Find out how much your home could sell for in as little as 3 minutes with a no-obligation cash offer.
Estimated market value
$426,100
Get a cash offer in 3 minutes
Find out how much your home could sell for in as little as 3 minutes with a no-obligation cash offer.
Estimated market value
$426,100
- Georgia
- Fayette County
- Peachtree City
- 30269
- 103 Summer Brooke
Nearby cities
Nearby zip codes
Other Peachtree City Topics
