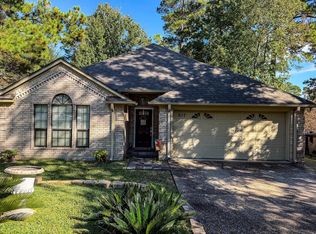
At Summer Place, you get the privacy, space, and premium finishes of a single-family home without the maintenance stress of Home-ownership. Come visit our Brand New Community, offering Home-Style Living. All Single Story-2 bedrooms 2 bath, split Floor Plan. Open Living and Kitchen area, 42' Upper cabinets along with additional island for lots of cabinet storage and a walk in Pantry. Sleek stainless steel appliances paired with a stunning tile backsplash. Master Bedroom has a large walk-in Closet with built-in shoe or purse rack, bathroom has larger soaker tub, linen closet. Polished concrete flooring for ease of maintenance, great for cover with large Throw rugs to decorate your space. Private Patio: Located just off the dining area ideal for morning coffee or weekend chilling. Enjoy a private outdoor retreat secured by a 6-foot privacy fence. Zero Yard Work: Lawn maintenance is fully provided, giving you your weekends back. Pet-Friendly
Copyright notice - Data provided by HAR.com 2022 - All information provided should be independently verified.
Apartment for rent
Multifamily
Available now
Air conditioner, electric
Common area laundry
Open parking parking
Electric
What's special
Single storyPremium finishesSplit floor planSleek stainless steel appliancesStunning tile backsplashLinen closet
- 5 days |
- -- |
- -- |
Zillow last checked:
Listing updated:
Travel times

Let’s turn your rent into credit progress
Build credit history with every on-time payment and get credit for the payment you’re already making.
Facts & features
Interior
Bedrooms & bathrooms
- Bedrooms: 2
- Bathrooms: 2
- Full bathrooms: 2
Heating
- Electric
Cooling
- Air Conditioner, Electric
Appliances
- Included: Dishwasher, Electric Oven, Electric Range, Energy Star Qualified Appliances, Full Size, Ice Maker, Microwave Oven, Oven, Refrigerator
- Laundry: Common Area, Electric Dryer Hookup, Hookups, Washer Hookup
Features
- All Bedrooms Down, Ceiling Fan(s), High Ceilings, Split Plan, Walk In Closet, Walk-In Closet(s)
- Flooring: Concrete
Interior area
- Total interior livable area: 1,120 sqft
Video & virtual tour
Property
Parking
- Parking features: Assigned, Driveway, Open
- Has uncovered spaces: Yes
- Details: Contact manager
Features
- Stories: 1
- Exterior features: 1 Up To 2 Acres, All Bedrooms Down, Split Plan
Lot
- Features: Subdivided
Construction
Type & style
- Home type: MultiFamily
- Architectural style: Contemporary/Modern
- Property subtype: MultiFamily
Condition
- Year built: 2026
Community & HOA
Location
- Region: Damon
Financial & listing details
- Lease term: 12 Months
Nearby apartments for rent


Price history
| Date | Event | Price |
|---|---|---|
| 11/4/2026 | Listed for rent | $1,450$1/sqft |
Source:  HAR #5331117 Report a problem | ||