Skip main navigation
Off market
  • $567,800

    103 Summer Woods Way, Owings Mills, MD 21117

    4beds
    3,267sqft
    SingleFamily
    Built in 2001
    9,801 Square Feet Lot
    $567,800 Zestimate®
    $174/sqft
    $3,751 Estimated rent

    Home value

    $567,800

    $539,000 - $596,000

    $3,751/mo

    Zestimate® history
    Loading
    Loading...

    Owner options

    List your home for rent

    $3,751/mo

    Rent Zestimate®

    Find your next renter with Zillow Rental Manager. Plus, with online applications, you can quickly screen prospective tenants – for free.

    Learn more

    $3,751/mo

    Rent Zestimate®

    Refinance and save

    $3,508/mo

    Est. payment

    Refinancing to a lower rate could help reduce your monthly payments and save thousands over the life of the loan.

    See today's rates

    $3,508/mo

    Est. payment

    Explore your selling options

    Work with a Zillow partner agent

    Leverage their expertise and Zillow's premium Showcase listings to get your home seen by more buyers.

    Get started

    List with your own agent

    Get your home in front of millions of buyers by listing it on Zillow.

    Learn how to do it

    Sell it yourself

    Take full control of how buyers see your home on Zillow by listing For Sale by Owner (FSBO).

    List your home

    What's special

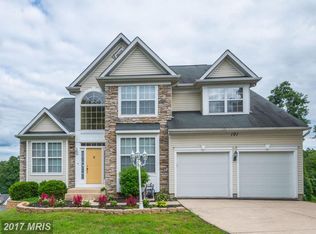
    Don't miss your opportunity to own this beautifully updated home in the heart of Owings Mills. Located a few miles from the new Foundry Row & Wegmans. Enjoy an evening out at the new Metro Centre, which is also located within a few miles. This home has it all! The main level master suite offers a bay window, a large walk-in-closet and an updated master bathroom. The kitchen has updated cabinets, granite countertops, ceramic back splashing and high-end stainless steel appliances. Enjoy your meal in the dining area or step out onto the updated deck . Afterwards, make your way into the living room to relax. The living room offers a gas fireplace that is beautifully wrapped by marble and has beautiful recess lighting. The second level has three extra bedrooms, one of which is a second master suite. The updated master bathroom offers a separate shower and soaking tub for all of your relaxing needs. The master suite has two large walk-in-closets. The other two large bedrooms have there own separate en-suite bathrooms and large walk-in-closets. The second level also has a laundry, with a newer washer and dryer. The walkout basement has a large recreation room for all of your entertaining needs! There is also a full bathroom. The basement also has three storage closets. One of the storage closets is large enough to be transitioned into a den or office. The home has new carpeting throughout and has been freshly painted throughout. The entire HVAC system is only a few years old. This home is truly a gem! Come and visit today! Lets make this your home!

    This property is off market, which means it's not currently listed for sale or rent on Zillow. This may be different from what's available on other websites or public sources.
    Facts & features

    Interior

    Bedrooms & bathrooms
    • Bedrooms: 4
    • Bathrooms: 6
    • Full bathrooms: 5
    • 1/2 bathrooms: 1
    Heating
    • Forced air
    Cooling
    • Central
    Appliances
    • Included: Dishwasher, Dryer, Garbage disposal, Microwave
    Features
    • Ceiling Fan(s), Window Treatments, Pantry, Recessed Lighting, Walk-In Closet(s), Soaking Tub, Carpet, Wood Floors, Wainscotting, Entry Level Bedroom, Master Bath(s), Upgraded Countertops, Kitchen - Gourmet, Master Bedroom - Bay Front
    • Flooring: Hardwood
    • Basement: Finished
    • Has fireplace: Yes
    Interior area
    • Total interior livable area: 3,267 sqft
    • Finished area below ground: 1015

    Property

    Parking
    • Total spaces: 2
    • Parking features: Garage - Attached
    Features
    • Exterior features: Vinyl, Cement / Concrete
    Lot
    • Size: 9,801 Square Feet
    Details
    • Parcel number: 042200027030
    • Special conditions: Standard

    Construction

    Type & style
    • Home type: SingleFamily
    • Architectural style: Conventional
    Materials
    • Roof: Shake / Shingle
    Condition
    • Year built: 2001

    Community & HOA

    HOA
    • Has HOA: Yes
    • HOA fee: $10 monthly
    Location
    • Region: Owings Mills

    Financial & listing details

    • Price per square foot: $174/sqft
    • Tax assessed value: $466,433
    • Annual tax amount: $7,083

    Price history

    DateEventPrice
    6/26/2020Sold$430,000+0%$132/sqft
    Source: Public Record Report a problem
    5/12/2020Pending sale$429,990$132/sqft
    Source: Keller Williams Realty Centre #MDBC486118 Report a problem
    5/9/2020Listed for sale$429,990$132/sqft
    Source: Keller Williams Realty Centre #MDBC486118 Report a problem
    4/18/2020Pending sale$429,990$132/sqft
    Source: Keller Williams Realty Centre #MDBC486118 Report a problem
    4/3/2020Price change$429,990+2.6%$132/sqft
    Source: Keller Williams Realty Centre #MDBC486118 Report a problem
    3/3/2020Pending sale$419,000$128/sqft
    Source: Keller Williams Realty Centre #MDBC486118 Report a problem
    2/22/2020Listed for sale$419,000+544.6%$128/sqft
    Source: Keller Williams Realty Centre #MDBC486118 Report a problem
    5/15/2001Sold$65,000$20/sqft
    Source: Public Record Report a problem

    Public tax history

    YearProperty taxesTax assessment
    2025$7,083 +36%$466,433 +8.5%
    2024$5,209 +9.7%$429,800 +9.7%
    2023$4,747 +10.8%$391,633 -8.9%
    2022$4,284 +12.1%$429,800 +36.3%
    2021$3,821 +1.5%$315,300 +1.5%
    2020$3,764 +1.5%$310,567 -1.5%
    2019$3,707 +1.6%$315,300 +4.7%
    2018$3,649 +1.3%$301,100 +1.3%
    2017$3,602 -21%$297,233 +1.3%
    2016$4,558 $293,367 +1.3%
    2015$4,558 $289,500
    2014$4,558 $289,500
    2013-- $289,500 -7.9%
    2012-- $314,500
    2011-- $314,500
    2010-- $314,500 -22.2%
    2009-- $404,100 +12.1%
    2008-- $360,546 +13.7%
    2007-- $316,993 +15.9%
    2006-- $273,440 +9.3%
    2005-- $250,092 +10.3%
    2004-- $226,746 +11.5%
    2003-- $203,400 +1.8%
    2002-- $199,706 +809.8%
    2001-- $21,950
    Find assessor info on the county website

    Neighborhood: 21117

    Nearby schools

    GreatSchools rating
    Schools provided by the listing agent
    • District: BALTIMORE COUNTY PUBLIC SCHOOLS

    Source: The MLS. This data may not be complete. We recommend contacting the local school district to confirm school assignments for this home.

    Get a cash offer in 3 minutes
    Find out how much your home could sell for in as little as 3 minutes with a no-obligation cash offer.
    Estimated market value
    $567,800
    Get a cash offer in 3 minutes
    Find out how much your home could sell for in as little as 3 minutes with a no-obligation cash offer.
    Estimated market value
    $567,800