Beautifully maintained with the BEST OF THE BEST, this house is your dream home!
No HOA, located on a cul-de-sac in the heart of Cary. Walking distance to restaurants, grocery stores, green lanes, schools and coffee shops. Five spacious bedrooms, including and in-law/guest suite on the main floor. Classic dining room and a private office with French doors. High ceiling and windows in the living room offers spectacular views of the private, tree lined backyard.
Renovated kitchen with updated custom cabinets and granite countertops. All kitchen appliances are included. Spacious laundry room located on main floor. The large, covered deck backs to a private fenced yard and the azaleas in the Spring are a plus. This house has been well updated through the years with: new roof shingles 2012; new windows in 2014; new HVAC Systems upstairs and downstairs in 2009 and 2013; tankless water heater installed in 2021; walk-in crawl space with concrete floor in 2013; all bathrooms updated and a spa style primary bathroom in
2020; freshly painted, Hardie board exterior siding, brand new vapor barrier and much more . This is one-of-a-kind home located in Cary, NC recently ranked by Southern Living Magazine (March 6,2024) as number 8 in the list of ''The South's Best Cities on the Rise in 2024''. Make your offer
before its GONE.
Sold for $865,000
Street View
$865,000
103 Summerglow Ct, Cary, NC 27513
5beds
3,374sqft
Single Family Residence
Built in 1996
8,276 Square Feet Lot
$883,700 Zestimate®
$256/sqft
$3,503 Estimated rent
Home value
$883,700
$840,000 - $937,000
$3,503/mo
Zestimate® history
Owner options
List your home for rent
$3,503/mo
Rent Zestimate®
Find your next renter with Zillow Rental Manager. Plus, with online applications, you can quickly screen prospective tenants – for free.
$3,503/mo
Rent Zestimate®
Refinance and save
$5,437/mo
Est. payment
Refinancing to a lower rate could help reduce your monthly payments and save thousands over the life of the loan.
$5,437/mo
Est. payment
Explore your selling options
Work with a Zillow partner agent
Leverage their expertise and Zillow's premium Showcase listings to get your home seen by more buyers.
Get startedList with your own agent
Get your home in front of millions of buyers by listing it on Zillow.
Learn how to do itSell it yourself
Take full control of how buyers see your home on Zillow by listing For Sale by Owner (FSBO).
List your homeWhat's special
Totally renovated kitchenHigh ceilingHuge covered deckPrivate officePrivate tree lined backyardNew windowsAmazing views
Zillow last checked:
Listing updated:
Listed by:
Roberta Ager 919-600-2699,
eXp Realty, LLC - C
Bought with:
Scott Korbin, 152541
Compass -- Cary
Source: Doorify MLS,MLS#: 10018067
Facts & features
Interior
Bedrooms & bathrooms
- Bedrooms: 5
- Bathrooms: 5
- Full bathrooms: 4
- 1/2 bathrooms: 1
- Main level bathrooms: 2
Bedroom 2
- Level: Main
- Area: 148.75 Square Feet
- Dimensions: 12.5 x 11.9
Bedroom 3
- Level: Second
- Area: 146.25 Square Feet
- Dimensions: 12.5 x 11.7
Bedroom 4
- Level: Second
- Area: 119.9 Square Feet
- Dimensions: 10.9 x 11
Bedroom 5
- Level: Second
- Area: 150.93 Square Feet
- Dimensions: 11.7 x 12.9
Primary bathroom
- Level: Second
- Area: 230.58 Square Feet
- Dimensions: 12.6 x 18.3
Bonus room
- Level: Second
- Area: 371.95 Square Feet
- Dimensions: 17.3 x 21.5
Breakfast room
- Level: Main
- Area: 290.4 Square Feet
- Dimensions: 13.2 x 22
Dining room
- Level: Main
- Area: 147.06 Square Feet
- Dimensions: 12.9 x 11.4
Other
- Level: Main
- Area: 71.2 Square Feet
- Dimensions: 8 x 8.9
Family room
- Level: Main
- Area: 290.4 Square Feet
- Dimensions: 13.2 x 22
Kitchen
- Level: Main
- Area: 132 Square Feet
- Dimensions: 11 x 12
Office
- Level: Main
- Area: 212.5 Square Feet
- Dimensions: 12.5 x 17
Heating
- ENERGY STAR Qualified Equipment, Natural Gas
Cooling
- Central Air, ENERGY STAR Qualified Equipment, Heat Pump, Multi Units
Appliances
- Included: Built-In Range, Disposal, Dishwasher, Microwave, Refrigerator, Range Hood
- Laundry: Gas Dryer Hookup, Laundry Room, Main Level, Washer Hookup
Features
- Double Vanity, Entrance Foyer, Granite Counters, High Ceilings, Kitchen Island, Pantry, Recessed Lighting, Tray Ceiling(s), Walk-In Closet(s), Separate Shower, Walk-In Shower
- Flooring: Carpet, Ceramic Tile, Wood
- Windows: ENERGY STAR Qualified Windows
Interior area
- Total structure area: 3,374
- Total interior livable area: 3,374 sqft
- Finished area above ground: 3,374
- Finished area below ground: 0
Property
Parking
- Total spaces: 2
- Parking features: Driveway
- Garage spaces: 2
- Has uncovered spaces: Yes
Features
- Exterior features: Lighting, Private Yard, Rain Gutters, Storage, Fenced Yard
- Fencing: Back Yard
Lot
- Size: 8,276 Square Feet
- Features: Back Yard, Landscaped, Wooded
Details
- Parcel number: 0744507227
- Zoning: R8CU
- Special conditions: Standard
Construction
Type & style
- Home type: SingleFamily
- Architectural style: Traditional
- Property subtype: Single Family Residence
Materials
- HardiPlank Type
- Foundation: Block, Brick/Mortar, Concrete Perimeter
- Roof: Shingle
Condition
- New construction: No
- Year built: 1996
Utilities & green energy
- Sewer: Public Sewer
- Water: Public
- Utilities for property: Cable Connected, Natural Gas Connected, Water Connected
Community & HOA
Community
- Security: Other
- Subdivision: Fenton Estates
HOA
- Has HOA: No
- Amenities included: None
Location
- Region: Cary
Financial & listing details
- Price per square foot: $256/sqft
- Tax assessed value: $679,004
- Annual tax amount: $4,607
- Date on market: 3/20/2024
- Listing agreement: Exclusive Right To Sell
- Listing terms: Cash,Conventional,FHA,VA Loan
- Road surface type: Asphalt
Price history
| Date | Event | Price |
|---|---|---|
| 4/24/2024 | Sold | $865,000+1.8%$256/sqft |
Source:  Doorify MLS #10018067 Report a problem Doorify MLS #10018067 Report a problem | ||
| 3/21/2024 | Pending sale | $849,900$252/sqft |
Source: Doorify MLS #10018067 Report a problem | ||
| 3/20/2024 | Listed for sale | $849,900+174.2%$252/sqft |
Source: Doorify MLS #10018067 Report a problem | ||
| 5/28/2004 | Sold | $310,000$92/sqft |
Source: Public Record Report a problem | ||
Public tax history
| Year | Property taxes | Tax assessment |
|---|---|---|
| 2025 | $6,277 +9.9% | $730,014 |
| 2024 | $5,713 +24% | $730,014 +59.5% |
| 2023 | $4,607 +3.9% | $457,772 |
| 2022 | $4,435 +2.1% | $457,772 |
| 2021 | $4,346 -0.5% | $457,772 |
| 2020 | $4,369 +9.3% | $457,772 +23.3% |
| 2019 | $3,996 | $371,370 |
| 2018 | $3,996 +10.9% | $371,370 |
| 2017 | $3,604 +1.5% | $371,370 |
| 2016 | $3,550 +4.7% | $371,370 +8.5% |
| 2015 | $3,390 +6.1% | $342,265 |
| 2014 | $3,196 | $342,265 |
| 2013 | -- | $342,265 |
| 2012 | -- | $342,265 |
| 2011 | -- | $342,265 |
| 2010 | -- | $342,265 |
| 2009 | -- | $342,265 |
| 2008 | -- | -- |
| 2007 | -- | -- |
| 2006 | -- | -- |
| 2005 | -- | -- |
| 2004 | -- | -- |
| 2003 | -- | -- |
| 2002 | -- | -- |
| 2001 | -- | -- |
Find assessor info on the county website
Neighborhood: 27513
Nearby homes
- $722,100-- bd2 ba3.2k sqft105 Summerglow Ct, Cary, NC 27513Off Market
- $775,0004 bd3 ba2.8k sqft101 Summerglow Ct, Cary, NC 27513Sold
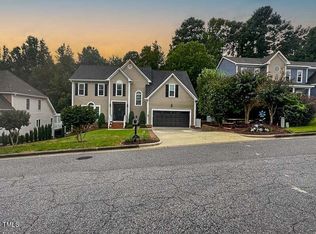
- $732,100-- bd3 ba3.3k sqft104 Evanshire Dr, Cary, NC 27513Off Market
- $654,4004 bd2 ba2.8k sqft107 Summerglow Ct, Cary, NC 27513Off Market
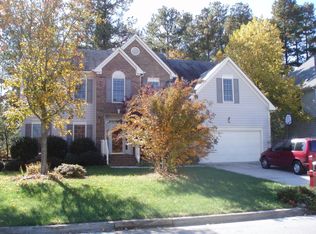
- $734,4004 bd4 ba2.9k sqft100 Cockleshell Ct, Cary, NC 27513Off Market
- $654,8004 bd2 ba2.5k sqft112 Chestone Ct, Cary, NC 27513Off Market
- $648,600-- bd2 ba2.7k sqft102 Summerglow Ct, Cary, NC 27513Off Market
- $569,9003 bd2 ba2.2k sqft115 Chestone Ct, Cary, NC 27513Off Market
Nearby schools
GreatSchools rating
- 9/10Weatherstone Elementary SchoolGrades: PK-5Distance: 2 mi
- 10/10Davis Drive MiddleGrades: 6-8Distance: 0.5 mi
- 10/10Green Hope HighGrades: 9-12Distance: 1.9 mi
Schools provided by the listing agent
- Elementary: Wake - Weatherstone Elementary
- Middle: Wake - Davis Drive Middle
- High: Wake - Green Hope High
Source: Doorify MLS. This data may not be complete. We recommend contacting the local school district to confirm school assignments for this home.
Get a cash offer in 3 minutes
Find out how much your home could sell for in as little as 3 minutes with a no-obligation cash offer.
Estimated market value
$883,700
Get a cash offer in 3 minutes
Find out how much your home could sell for in as little as 3 minutes with a no-obligation cash offer.
Estimated market value
$883,700
- North Carolina
- Wake County
- Cary
- 27513
- 103 Summerglow Ct
