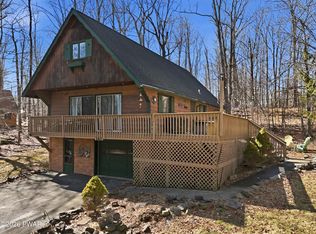
Welcome to this beautiful, turnkey authentic log home in Tanglwood Lakes. Offering 3 bedrooms and 2 full baths, with potential for a 4th bedroom to suit your needs, this warm and inviting home is perfect as a full-time residence or weekend getaway. Located just minutes from Lake Wallenpaupack, it combines convenience with a peaceful setting. True log construction adds timeless charm and character throughout. Features include a family room and garage, along with an inviting deck and fire pit area ideal for relaxing or entertaining, as well as a paved driveway for added convenience. Recent updates include a new roof, a new wood stove with stone surround, 50-amp generator hookup, and recently stained exterior and deck. A perfect blend of comfort, character, and location.
Pending
Price cut: $5K (7/1)
$425,000
103 Summit Dr, Greentown, PA 18426
3beds
1,943sqft
Single Family Residence
Built in 1992
0.47 Acres Lot
$402,600 Zestimate®
$219/sqft
$146/mo HOA
What's special
Authentic log homeNew roofFamily roomWarm and inviting homeInviting deck
- 156 days
- 428
- 17
Zillow last checked:
Listing updated:
Listed by:
Malynda Galka 570-994-5505,
Berkshire Hathaway HomeServices Pocono Real Estate Hawley 570-226-1800,
Niki Santelli-Wolff 570-647-9254,
Berkshire Hathaway HomeServices Pocono Real Estate Milford
Source: PWAR as distributed by MLS GRID,MLS#: PW260819
Facts & features
Interior
Bedrooms & bathrooms
- Bedrooms: 3
- Bathrooms: 2
- Full bathrooms: 2
Primary bedroom
- Area: 231
- Dimensions: 16.5 x 14
Bedroom 2
- Area: 145.75
- Dimensions: 13.25 x 11
Bedroom 3
- Area: 131.25
- Dimensions: 12.5 x 10.5
Primary bathroom
- Area: 43.2
- Dimensions: 7.2 x 6
Bathroom 2
- Area: 43.2
- Dimensions: 7.2 x 6
Basement
- Area: 363
- Dimensions: 16.5 x 22
Dining room
- Area: 136.9
- Dimensions: 14.8 x 9.25
Family room
- Area: 308
- Dimensions: 22 x 14
Kitchen
- Area: 144
- Dimensions: 16 x 9
Living room
- Area: 208
- Dimensions: 16 x 13
Office
- Area: 100
- Dimensions: 10 x 10
Heating
- Forced Air, Oil, Heat Pump
Cooling
- Central Air
Appliances
- Included: Dishwasher, Washer/Dryer, Refrigerator, Microwave, Electric Range, Electric Oven, Dryer
Features
- Beamed Ceilings, Walk-In Closet(s), Kitchen Island
- Flooring: Carpet, Wood, Tile
- Basement: Daylight,Walk-Out Access,Walk-Up Access
- Has fireplace: Yes
- Fireplace features: Living Room, Wood Burning Stove
Interior area
- Total structure area: 2,847
- Total interior livable area: 1,943 sqft
- Finished area above ground: 1,944
- Finished area below ground: 0
Property
Parking
- Total spaces: 2
- Parking features: Driveway, Paved, Garage
- Garage spaces: 2
- Has uncovered spaces: Yes
Features
- Stories: 2
- Exterior features: Storage
- Body of water: Lake Wallenpaupack
Lot
- Size: 0.47 Acres
- Features: Few Trees
Details
- Parcel number: 086.020202 009810
Construction
Type & style
- Home type: SingleFamily
- Architectural style: Log
- Property subtype: Single Family Residence
Materials
- Roof: Metal,Shingle
Condition
- New construction: No
- Year built: 1992
Utilities & green energy
- Electric: 200 or Less Amp Service
- Water: Public
Community & HOA
Community
- Subdivision: Tanglwood Lakes
HOA
- Has HOA: Yes
- Amenities included: Basketball Court, Water, Trash, Tennis Court(s), Security, Pond Year Round, Playground, Picnic Area, Park, Fitness Center, Clubhouse, Beach Rights, Beach Access
- Services included: Snow Removal, Trash
- HOA fee: $1,755 annually
Location
- Region: Greentown
Financial & listing details
- Price per square foot: $219/sqft
- Tax assessed value: $30,110
- Annual tax amount: $3,714
- Date on market: 4/6/2026
- Cumulative days on market: 156 days
- Exclusions: Both antlers hanging by the front door. The mirror in the upstairs bathroom. The eagle on the front of the house. Jewelry box in the master bedroom.
- Road surface type: Paved
Estimated market value
$402,600
$382,000 - $423,000
$2,430/mo
Price history
| Date | Event | Price |
|---|---|---|
| 8/20/2026 | Pending sale | $425,000$219/sqft |
Source:  PWAR as distributed by MLS GRID #PW260819 Report a problem PWAR as distributed by MLS GRID #PW260819 Report a problem | ||
| 7/1/2026 | Price change | $425,000-1.2%$219/sqft |
Source: PWAR as distributed by MLS GRID #PW260819 Report a problem | ||
| 6/2/2026 | Price change | $430,000-2.1%$221/sqft |
Source: PWAR as distributed by MLS GRID #PW260819 Report a problem | ||
| 5/11/2026 | Price change | $439,000-2.2%$226/sqft |
Source: PWAR as distributed by MLS GRID #PW260819 Report a problem | ||
| 4/6/2026 | Listed for sale | $449,000-0.2%$231/sqft |
Source: PWAR as distributed by MLS GRID #PW260819 Report a problem | ||
| 8/29/2025 | Listing removed | $450,000$232/sqft |
Source: PWAR as distributed by MLS GRID #PW252320 Report a problem | ||
| 7/22/2025 | Listed for sale | $450,000+136.8%$232/sqft |
Source: PWAR as distributed by MLS GRID #PW252320 Report a problem | ||
| 10/9/2020 | Sold | $190,000-9.1%$98/sqft |
Source: PWAR as distributed by MLS GRID #194390 Report a problem | ||
| 9/2/2020 | Listed for sale | $209,000$108/sqft |
Source: RE/MAX of Lake Wallenpaupack #19-4390 Report a problem | ||
| 8/20/2020 | Pending sale | $209,000$108/sqft |
Source: RE/MAX of Lake Wallenpaupack #19-4390 Report a problem | ||
| 9/23/2019 | Price change | $209,000+5%$108/sqft |
Source: RE/MAX of Lake Wallenpaupack - Greentown #19-4390 Report a problem | ||
| 1/13/2019 | Price change | $199,000-7.4%$102/sqft |
Source: Owner Report a problem | ||
| 12/30/2018 | Price change | $215,000-4.4%$111/sqft |
Source: Owner Report a problem | ||
| 10/15/2018 | Price change | $225,000-4.3%$116/sqft |
Source: Owner Report a problem | ||
| 8/10/2018 | Price change | $235,000-1.7%$121/sqft |
Source: Owner Report a problem | ||
| 6/4/2018 | Price change | $239,000-7.7%$123/sqft |
Source: Owner Report a problem | ||
| 4/27/2018 | Listed for sale | $259,000$133/sqft |
Source: Owner Report a problem | ||
Public tax history
| Year | Property taxes | Tax assessment |
|---|---|---|
| 2025 | $3,590 +6.8% | $30,110 |
| 2024 | $3,363 +3.9% | $30,110 |
| 2023 | $3,235 +2.4% | $30,110 |
| 2022 | $3,160 +2.9% | $30,110 |
| 2021 | $3,069 | $30,110 |
| 2020 | $3,069 +6.6% | $30,110 |
| 2019 | $2,880 +0.2% | $30,110 |
| 2018 | $2,875 | $30,110 |
| 2017 | -- | $30,110 |
| 2016 | -- | $30,110 |
| 2015 | -- | $30,110 |
| 2014 | -- | $30,110 |
| 2013 | -- | $30,110 |
| 2012 | -- | $30,110 |
| 2011 | -- | $30,110 |
| 2010 | -- | $30,110 |
Find assessor info on the county website
Monthly payment
Est. payment
Payment breakdown
Explore the cost of this home by adjusting the details. Changes won't be saved.Climate risks
Neighborhood: 18426
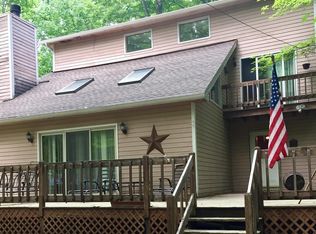

Similar homes
- $399,0003 bd2 ba1.1k sqft106 Bartleson Deer Trl, Greentown, PA 18426For Sale
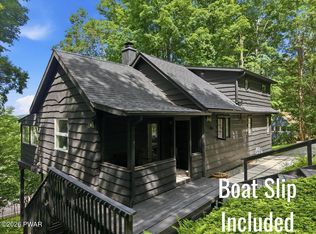
 MLS ID #PW262298, Eric James Ehrhardt, Davis R. Chant - Lake Wallenpaupack. PWAR as distributed by MLS GRID
 - $399,0004 bd3 ba2.8k sqft162 Indian Dr, Greentown, PA 18426For Sale
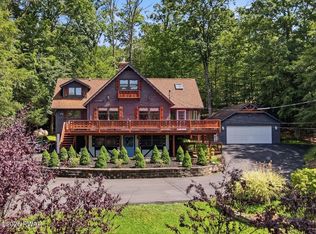 MLS ID #PW261620, Karen E Rice, Keller Williams RE Hawley. PWAR as distributed by MLS GRID
 - $387,9002 bd1 ba1.3k sqft112 Beechwood Cove Rd, Greentown, PA 18426For Sale
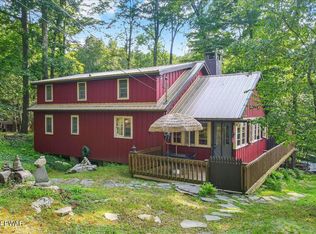 MLS ID #PW261541, Wendy Lee Schurgot, Lake Homes Realty, LLC. PWAR as distributed by MLS GRID
 - $299,0004 bd2 ba2k sqft140 Timber Ridge Cir, Greentown, PA 18426For Sale
 MLS ID #PW260539, Bridget Gelderman, Iron Valley R E Innovate. PWAR as distributed by MLS GRID
 - $316,0003 bd2 ba1.6k sqft103 Orchard Ln, Greentown, PA 18426For SaleMLS ID #PW261314, Jayne K Vaughan, ERA One Source Realty - Lake Ariel. PWAR as distributed by MLS GRID
- $395,0004 bd3 ba2.1k sqft1025 Lake Shore Dr, Lake Ariel, PA 18436For SaleMLS ID #PW261343, Jennifer Miller, Davis R. Chant - Lake Wallenpaupack. PWAR as distributed by MLS GRID
- $425,0003 bd3 ba1.9k sqft102 Loveland Dr, Tafton, PA 18464For Sale
 MLS ID #SC262237, Eric Ehrhardt, Davis R. Chant - Hawley. GSBR as distributed by MLS GRID
 - $379,0003 bd2 ba1.4k sqft110 E Shore Dr, Hawley, PA 18428For SaleMLS ID #PW262061, Lyndsey Tilton, Berkshire Hathaway HomeServices Pocono Real Estate Hawley. PWAR as distributed by MLS GRID
- $595,0003 bd1 ba1.5k sqft640 Old Greentown Rd, Greentown, PA 18426For SaleMLS ID #PW262982, Eric James Ehrhardt, Davis R. Chant - Lake Wallenpaupack. PWAR as distributed by MLS GRID
- $450,0003 bd2 ba1.8k sqft114 Lone Oak Dr, Lakeville, PA 18438For SaleMLS ID #PW262434, Jennifer Miller, Davis R. Chant - Lake Wallenpaupack. PWAR as distributed by MLS GRID
- $440,0004 bd2 ba2.1k sqft185 Laurel Cir, Hawley, PA 18428For SaleMLS ID #PW263025, Linda Hanf, Lake Homes Realty, LLC. PWAR as distributed by MLS GRID
- $434,9903 bd2 ba1.6k sqft802 Sunrise Ct, Lords Valley, PA 18428For SaleMLS ID #PW260672, Lisa Marie Perry Smith, CENTURY 21 Country Lake Homes - Lords Valley. PWAR as distributed by MLS GRID
- $519,0003 bd2 ba1.4k sqft1010 Aquarius Dr, Lake Ariel, PA 18436For SaleMLS ID #PW262997, Terri Ditty, CENTURY 21 Select Group - Lake Ariel. PWAR as distributed by MLS GRID
- $425,0004 bd3 ba2.5k sqft1750 Lake Ariel Hwy, Lake Ariel, PA 18436For SaleMLS ID #PW262511, Heather L Meagher, RE/MAX Best. PWAR as distributed by MLS GRID
- $419,0002 bd1 ba1.4k sqft136 Gunstock Ln, Tafton, PA 18464For SaleMLS ID #PW262770, Joseph A Scarpaci, E-PRO,SFR, Iron Valley R E Innovate. PWAR as distributed by MLS GRID
- $385,0005 bd2 ba2.7k sqft20 Kensington Rd, Hawley, PA 18428For SaleMLS ID #PW262100, Colette R. Trail, Pocono Mountain Lakes Realty. PWAR as distributed by MLS GRID
- $336,0003 bd2 ba1.8k sqft181 Eskra Rd, Lake Ariel, PA 18436For SaleMLS ID #PW261786, Sarah Elizabeth Tigue, Keller Williams RE Hawley. PWAR as distributed by MLS GRID
- $499,9504 bd3 ba1.9k sqft1008 Canoochee Ct, Lake Ariel, PA 18436For Sale
 MLS ID #PAWN2000936, amy jaros, Mountain Realty ERA Powered. Bright MLS
 - $349,9005 bd3 ba1.8k sqft996 Goose Pond Rd, Lake Ariel, PA 18436For SaleMLS ID #PW262950, Noel Babyak, Keller Williams RE Hawley. PWAR as distributed by MLS GRID
