Motivated seller! Seller is offering up to $10,000 in buyer concessions with an acceptable offer, which may be applied toward the buyer's closing costs or an interest rate buy-down.
Conveniently located just minutes from all the shopping, dining, entertainment, and attractions that Pigeon Forge has to offer, this well-maintained 3-bedroom, 2-bath home offers comfort, flexibility, and space. The main level features a desirable primary suite, soaring vaulted ceilings, and an open, inviting living area. Downstairs, you'll find a finished mother-in-law suite, perfect for extended family, guests, or additional living space. Enjoy outdoor living from the spacious double decks, ideal for relaxing or entertaining. A new heat pump installed in 2024 provides added peace of mind and energy efficiency. Whether you're looking for a primary residence, vacation home, or investment opportunity, this property is a must-see!
Sold for $420,000
$420,000
103 Sunflower Loop, Seymour, TN 37865
3beds
2,178sqft
Single Family Residence, Residential
Built in 1996
0.56 Acres Lot
$418,500 Zestimate®
$193/sqft
$2,400 Estimated rent
Home value
$418,500
$385,000 - $456,000
$2,400/mo
Zestimate® history
Owner options
List your home for rent
$2,400/mo
Rent Zestimate®
Find your next renter with Zillow Rental Manager. Plus, with online applications, you can quickly screen prospective tenants – for free.
$2,400/mo
Rent Zestimate®
Refinance and save
$2,560/mo
Est. payment
Refinancing to a lower rate could help reduce your monthly payments and save thousands over the life of the loan.
$2,560/mo
Est. payment
Explore your selling options
Work with a Zillow partner agent
Leverage their expertise and Zillow's premium Showcase listings to get your home seen by more buyers.
Get startedList with your own agent
Get your home in front of millions of buyers by listing it on Zillow.
Learn how to do itSell it yourself
Take full control of how buyers see your home on Zillow by listing For Sale by Owner (FSBO).
List your homeWhat's special
Finished mother-in-law suiteSoaring vaulted ceilingsSpacious double decksDesirable primary suite
Zillow last checked:
Listing updated:
Listed by:
Hailey Howlett 423-525-0400,
eXp Realty, LLC
Bought with:
Non Member
Non Member
Source: TVRMLS,MLS#: 9998218
Facts & features
Interior
Bedrooms & bathrooms
- Bedrooms: 3
- Bathrooms: 2
- Full bathrooms: 2
Heating
- Heat Pump
Cooling
- Heat Pump
Appliances
- Included: Dishwasher, Electric Range, Microwave, Refrigerator
- Laundry: Electric Dryer Hookup, Washer Hookup
Features
- Basement: Partially Finished
- Number of fireplaces: 1
- Fireplace features: Living Room
Interior area
- Total structure area: 2,178
- Total interior livable area: 2,178 sqft
- Finished area below ground: 924
Property
Parking
- Total spaces: 2
- Parking features: Garage
- Garage spaces: 2
Features
- Levels: One
- Stories: 1
- Patio & porch: Covered, Deck
Lot
- Size: 0.56 Acres
- Dimensions: 120.59 x 202.02 IRR
- Topography: Level
Details
- Additional structures: Garage(s)
- Parcel number: 035j B 03100 000
- Zoning: R 1
- Other equipment: Radon Mitigation System
Construction
Type & style
- Home type: SingleFamily
- Architectural style: Ranch
- Property subtype: Single Family Residence, Residential
Materials
- Stucco, Vinyl Siding
- Roof: Metal
Condition
- Average
- New construction: No
- Year built: 1996
Utilities & green energy
- Sewer: Septic Tank
- Water: Public
- Utilities for property: Electricity Connected, Water Connected
Community & HOA
Community
- Subdivision: Meadow View Acres
HOA
- Has HOA: No
Location
- Region: Seymour
Financial & listing details
- Price per square foot: $193/sqft
- Tax assessed value: $171,800
- Annual tax amount: $636
- Date on market: 7/15/2026
- Listing terms: Cash,Conventional,FHA,VA Loan
- Electric utility on property: Yes
Price history
| Date | Event | Price |
|---|---|---|
| 8/25/2026 | Sold | $420,000-4.5%$193/sqft |
Source: TVRMLS #9998218 Report a problem | ||
| 8/4/2026 | Pending sale | $439,900$202/sqft |
Source: TVRMLS #9998218 Report a problem | ||
| 8/1/2026 | Price change | $439,900-2%$202/sqft |
Source: TVRMLS #9998218 Report a problem | ||
| 7/15/2026 | Listed for sale | $449,000+390.7%$206/sqft |
Source: TVRMLS #9998218 Report a problem | ||
| 3/28/1996 | Sold | $91,500+863.2%$42/sqft |
Source: Public Record Report a problem | ||
| 10/20/1995 | Sold | $9,500$4/sqft |
Source: Public Record Report a problem | ||
Public tax history
| Year | Property taxes | Tax assessment |
|---|---|---|
| 2025 | $636 | $42,950 |
| 2024 | $636 | $42,950 |
| 2023 | $636 | $42,950 |
| 2022 | $636 | $42,950 |
| 2021 | -- | $42,950 +29.2% |
| 2020 | $618 | $33,250 |
| 2019 | $618 | $33,250 |
| 2018 | $618 +0.1% | $33,250 |
| 2017 | $618 | $33,250 |
| 2016 | $618 | $33,250 -7.8% |
| 2015 | -- | $36,075 0% |
| 2014 | $588 | $36,087 |
| 2013 | $588 | $36,087 |
| 2012 | $588 | $36,087 |
| 2011 | $588 | $36,087 +2.7% |
| 2010 | -- | $35,146 -0.5% |
| 2009 | $544 | $35,317 |
| 2008 | $544 | $35,317 |
| 2007 | $544 +14.9% | $35,317 |
| 2006 | $473 -19.3% | $35,317 |
| 2005 | $586 +21.5% | $35,317 +21.5% |
| 2004 | $482 +14.5% | $29,065 |
| 2002 | $421 | $29,065 |
| 2001 | -- | $29,065 -75% |
| 2000 | -- | $116,259 |
Find assessor info on the county website
Neighborhood: 37865
Nearby homes
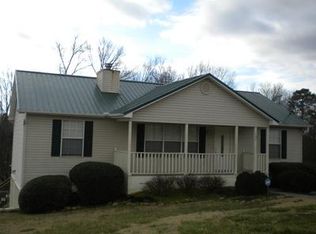
- $370,8004 bd3 ba1.7k sqft105 Sunflower Loop, Seymour, TN 37865Off Market
- $379,8003 bd2 ba1.5k sqft101 Sunflower Loop, Seymour, TN 37865Off Market

- $385,0003 bd3 ba2.2k sqft103 Goldenrod Dr, Seymour, TN 37865Off Market
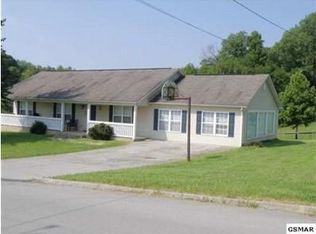
- $372,7003 bd3 ba2k sqft102 Golden Rod Dr, Seymour, TN 37865Off Market
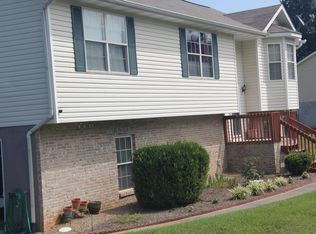
- $379,1003 bd2 ba1.4k sqft103 Golden Rod Dr, Seymour, TN 37865Off Market
- $340,600-- bd1 ba1.3k sqft104 Sunflower Loop, Seymour, TN 37865Off Market
- $293,600-- bd1 ba1.1k sqft102 Sunflower Loop, Seymour, TN 37865Off Market
- $333,0003 bd2 ba1.1k sqft107 Sunflower Loop, Seymour, TN 37865Sold
Nearby schools
GreatSchools rating
- 7/10Seymour Intermediate SchoolGrades: 4-6Distance: 1.6 mi
- 7/10Seymour Middle SchoolGrades: 7-9Distance: 1.8 mi
- 6/10Seymour High SchoolGrades: 10-12Distance: 1.6 mi
Schools provided by the listing agent
- Elementary: Seymour Primary
- Middle: Seymour Junior
- High: Seymour
Source: TVRMLS. This data may not be complete. We recommend contacting the local school district to confirm school assignments for this home.
Get a cash offer in 3 minutes
Find out how much your home could sell for in as little as 3 minutes with a no-obligation cash offer.
Estimated market value
$418,500
Get a cash offer in 3 minutes
Find out how much your home could sell for in as little as 3 minutes with a no-obligation cash offer.
Estimated market value
$418,500
- Tennessee
- Sevier County
- Seymour
- 37865
- 103 Sunflower Loop
