This inviting 3 bedroom, 1.5 bath multi-level home in Hammarlee Estates offers comfort, convenience, and plenty of space to enjoy. Located in Glen Burnie and close to shopping, dining, public boat ramps, and just off 695 for easy access to Baltimore and BWI, the home features a lower-level family room with a cozy gas fireplace, as well as a vaulted-ceiling family room near the kitchen warmed by a wood stove. The kitchen includes granite countertops and all appliances, flowing into a separate dining area ideal for gatherings. A blend of wood and tile flooring adds warmth and durability throughout. Outside, you’ll find a covered front porch, a fenced backyard with an above-ground pool, and a 12x24 storage shed, creating the perfect space for relaxing, entertaining, and storing outdoor equipment.
Sold for $370,000
$370,000
103 Sunset Dr, Glen Burnie, MD 21060
3beds
1,745sqft
Single Family Residence
Built in 1956
6,098 Square Feet Lot
$374,700 Zestimate®
$212/sqft
$2,728 Estimated rent
Home value
$374,700
$348,000 - $401,000
$2,728/mo
Zestimate® history
Owner options
List your home for rent
$2,728/mo
Rent Zestimate®
Find your next renter with Zillow Rental Manager. Plus, with online applications, you can quickly screen prospective tenants – for free.
$2,728/mo
Rent Zestimate®
Refinance and save
$2,282/mo
Est. payment
Refinancing to a lower rate could help reduce your monthly payments and save thousands over the life of the loan.
$2,282/mo
Est. payment
Explore your selling options
Work with a Zillow partner agent
Leverage their expertise and Zillow's premium Showcase listings to get your home seen by more buyers.
Get startedList with your own agent
Get your home in front of millions of buyers by listing it on Zillow.
Learn how to do itSell it yourself
Take full control of how buyers see your home on Zillow by listing For Sale by Owner (FSBO).
List your homeWhat's special
Wood stoveKitchen includes granite countertopsAll appliancesCovered front porch
Zillow last checked:
Listing updated:
Listed by:
Jason Forry 717-476-8787,
Cummings & Co. Realtors,
Listing Team: The Jason Forry Team, Co-Listing Agent: Gail Schuchart 717-476-3681,
Cummings & Co. Realtors
Bought with:
Travis Lauchman, 656744
Cummings & Co. Realtors
Source: Bright MLS,MLS#: MDAA2131062
Facts & features
Interior
Bedrooms & bathrooms
- Bedrooms: 3
- Bathrooms: 2
- Full bathrooms: 1
- 1/2 bathrooms: 1
Rooms
- Room types: Bedroom 2, Bedroom 3, Bedroom 1, Bathroom 1, Half Bath
Bedroom 1
- Level: Upper
Bedroom 2
- Level: Upper
Bedroom 3
- Level: Upper
Bathroom 1
- Level: Upper
Half bath
- Level: Lower
Heating
- Forced Air, Natural Gas
Cooling
- Central Air, Electric
Appliances
- Included: Refrigerator, Oven/Range - Gas, Microwave, Dishwasher, Disposal, Freezer, Dryer, Gas Water Heater
- Laundry: Lower Level
Features
- Built-in Features, Dining Area
- Flooring: Wood
- Windows: Window Treatments
- Basement: Finished,Partial
- Number of fireplaces: 1
- Fireplace features: Free Standing, Gas/Propane, Mantel(s)
Interior area
- Total structure area: 1,745
- Total interior livable area: 1,745 sqft
- Finished area above ground: 1,295
- Finished area below ground: 450
Property
Parking
- Total spaces: 1
- Parking features: Concrete, Attached Carport, Driveway, Off Street, On Street
- Carport spaces: 1
- Has uncovered spaces: Yes
Accessibility
- Accessibility features: None
Features
- Levels: Multi/Split,Three
- Stories: 3
- Patio & porch: Porch
- Has private pool: Yes
- Pool features: Above Ground, Fenced, Private
Lot
- Size: 6,098 Square Feet
Details
- Additional structures: Above Grade, Below Grade
- Parcel number: 020538001252450
- Zoning: R5
- Zoning description: 0
- Special conditions: Standard
Construction
Type & style
- Home type: SingleFamily
- Property subtype: Single Family Residence
Materials
- Stick Built, Stone, Vinyl Siding
- Foundation: Block
- Roof: Asphalt
Condition
- Good
- New construction: No
- Year built: 1956
Utilities & green energy
- Sewer: Public Sewer
- Water: Public
- Utilities for property: Cable Available
Community & HOA
Community
- Subdivision: Hammarlee Estates
HOA
- Has HOA: No
Location
- Region: Glen Burnie
Financial & listing details
- Price per square foot: $212/sqft
- Tax assessed value: $307,600
- Annual tax amount: $3,776
- Date on market: 11/13/2025
- Listing agreement: Exclusive Right To Sell
- Listing terms: Cash,Conventional,FHA,VA Loan
- Inclusions: All Appliances
- Ownership: Fee Simple
Price history
| Date | Event | Price |
|---|---|---|
| 1/12/2026 | Sold | $370,000+1.4%$212/sqft |
Source:  Bright MLS #MDAA2131062 Report a problem Bright MLS #MDAA2131062 Report a problem | ||
| 11/26/2025 | Pending sale | $365,000$209/sqft |
Source: Bright MLS #MDAA2131062 Report a problem | ||
| 11/13/2025 | Listed for sale | $365,000+46%$209/sqft |
Source: Bright MLS #MDAA2131062 Report a problem | ||
| 6/2/2005 | Sold | $250,000$143/sqft |
Source: Public Record Report a problem | ||
Public tax history
| Year | Property taxes | Tax assessment |
|---|---|---|
| 2025 | $2,943 -5.8% | $307,600 +7.8% |
| 2024 | $3,125 +8.7% | $285,400 +8.4% |
| 2023 | $2,874 +14.1% | $263,200 +9.2% |
| 2022 | $2,518 +3.6% | $241,000 +3.6% |
| 2021 | $2,432 +3.6% | $232,733 +3.7% |
| 2020 | $2,348 +3.7% | $224,467 +3.8% |
| 2019 | $2,264 +5.8% | $216,200 +2.4% |
| 2018 | $2,140 +2% | $211,067 +2.5% |
| 2017 | $2,099 | $205,933 +2.6% |
| 2016 | -- | $200,800 +0.2% |
| 2015 | -- | $200,333 +0.2% |
| 2014 | -- | $199,867 +0.2% |
| 2013 | -- | $199,400 |
| 2012 | -- | $199,400 |
| 2011 | -- | $199,400 -24.7% |
| 2010 | -- | $264,650 +13% |
| 2009 | -- | $234,230 +14.9% |
| 2008 | -- | $203,810 +17.5% |
| 2007 | -- | $173,390 +9.6% |
| 2006 | -- | $158,132 +10.7% |
| 2005 | -- | $142,876 +12% |
| 2004 | -- | $127,620 +3.8% |
| 2003 | -- | $122,932 +4% |
| 2002 | -- | $118,246 +4.1% |
| 2001 | -- | $113,560 |
Find assessor info on the county website
Neighborhood: 21060
Nearby homes
- $341,500-- bd1 ba1.8k sqft105 Sunset Dr, Glen Burnie, MD 21060Off Market
- $369,400-- bd2 ba1.2k sqft99 Hammarlee Rd, Glen Burnie, MD 21060Off Market
- $350,0003 bd2 ba1.6k sqft100 Furnlea Dr, Glen Burnie, MD 21060Sold
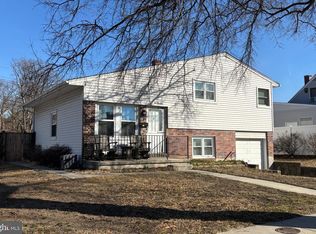
- $369,600-- bd1 ba1.1k sqft101 Hammarlee Rd, Glen Burnie, MD 21060Off Market
- $399,8004 bd2 ba1.4k sqft102 Furnlea Dr, Glen Burnie, MD 21060Off Market
- $360,4003 bd2 ba1.1k sqft102 Sunset Dr, Glen Burnie, MD 21060Off Market
- $393,8004 bd3 ba1.7k sqft100 Sunset Dr, Glen Burnie, MD 21060Off Market
- $373,800-- bd1 ba1.9k sqft103 Hammarlee Rd, Glen Burnie, MD 21060Off Market
Nearby schools
GreatSchools rating
- 4/10Point Pleasant Elementary SchoolGrades: PK-5Distance: 0.7 mi
- 4/10Marley Middle SchoolGrades: 6-8Distance: 2 mi
- 3/10Glen Burnie High SchoolGrades: 9-12Distance: 1.4 mi
Schools provided by the listing agent
- District: Anne Arundel County Public Schools
Source: Bright MLS. This data may not be complete. We recommend contacting the local school district to confirm school assignments for this home.
Get a cash offer in 3 minutes
Find out how much your home could sell for in as little as 3 minutes with a no-obligation cash offer.
Estimated market value
$374,700
Get a cash offer in 3 minutes
Find out how much your home could sell for in as little as 3 minutes with a no-obligation cash offer.
Estimated market value
$374,700
- Maryland
- Anne Arundel County
- Glen Burnie
- 21060
- 103 Sunset Dr
Nearby cities
Nearby zip codes
Other Glen Burnie Topics
