Open House Cancelled. A Step in the RIGHT Direction ! Let's start w/the Newer Architectural Roof, Enclosed Soffits & Fascia, Premium Gutter Guards, a 20X19 Garage w/New Service Door. New Entry Door w/Sidelights. Step Inside to find a Large Farmhouse Built In Hall Tree w/Bench while Standing on a New COREtec (waterproof) Flooring which starts from the Foyer down the Hallway through the Powder Room, Kitchen & Breakfast Area. Be Prepared to be BLOWN Away in this Fabulous Gourmet Kitchen. Love to COOK? Complete w/Coffee Bar, Breakfast Bar w/Pop Up outlet/USB, Center Island w/Pop Up outlet/USB, All wood cabinets 42" Cabinets (all w/Soft Close Doors, Drawers & Brushed Nickel Hardware). Under Cabinet Lighting, Ceramic Tile Backsplash, ALL New Upgraded Stainless Steel Appliances Including a Gas Stove. Upgraded Granite Countertops w/Suede Finish, Main Floor Laundry & Recessed Lighting. The Powder Room features a New Vanity, New Toilet, New Lighting, Mirror & Coretec (waterproof) Flooring. The Family Room has a Brick Wood Burning Fireplace, Raised Hearth, Ceiling Fan, Newer Patio Door to the Spacious Fenced in Yard. Head Upstairs & Check out the Fabulous Hall Bath w/Onyx Walk In Shower along w/COREtec (waterproof) Flooring. The Primary Bedroom features 2 Barn doors, one leading in to the Large Walk-IN Closet the other to the Primary Bath which features a New Vanity, New Mirror, New Lighting, New tub w/Ceramic Subway Tile Walls & COREtex (waterproof) Flooring. There are 2 More Spacious Bedrooms one w/a Walk In Closet. All 3 Bedrooms have Ceiling Fans. The Unfinished Basement w/Work Bench offers Plenty of Space for Storage. All the Doors except the Patio Doors are New in 2025. This Home is READY for the Most Discriminating Buyer! YOU! Why Wish & Wait? Come make the Discovery!
Closed
Listed by: RE/MAX EDGE • Cheri K Peterson-Dill • 314-283-7251
Bought with: Elevate Realty, LLC
Price Unknown
103 Sutters Mill Rd, Saint Peters, MO 63376
3beds
1,860sqft
Single Family Residence
Built in 1976
7,784 Square Feet Lot
$350,900 Zestimate®
$--/sqft
$2,492 Estimated rent
Home value
$350,900
$326,000 - $375,000
$2,492/mo
Zestimate® history
Owner options
List your home for rent
$2,492/mo
Rent Zestimate®
Find your next renter with Zillow Rental Manager. Plus, with online applications, you can quickly screen prospective tenants – for free.
$2,492/mo
Rent Zestimate®
Refinance and save
Refinancing to a lower rate could help reduce your monthly payments and save thousands over the life of the loan.
Explore your selling options
Work with a Zillow partner agent
Leverage their expertise and Zillow's premium Showcase listings to get your home seen by more buyers.
Get startedList with your own agent
Get your home in front of millions of buyers by listing it on Zillow.
Learn how to do itSell it yourself
Take full control of how buyers see your home on Zillow by listing For Sale by Owner (FSBO).
List your homeWhat's special
Zillow last checked:
Listing updated:
Listed by:
Cheri K Peterson-Dill 314-283-7251,
RE/MAX EDGE
Bought with:
Donald P Le, 2023028537
Elevate Realty, LLC
Source: MARIS,MLS#: 25081940 Originating MLS: St. Charles County Association of REALTORS
Originating MLS: St. Charles County Association of REALTORSFacts & features
Interior
Bedrooms & bathrooms
- Bedrooms: 3
- Bathrooms: 3
- Full bathrooms: 2
- 1/2 bathrooms: 1
- Main level bathrooms: 1
Primary bedroom
- Features: Floor Covering: Carpeting
- Level: Second
- Area: 209
- Dimensions: 19x11
Bedroom 2
- Features: Floor Covering: Carpeting
- Level: Second
- Area: 150
- Dimensions: 15x10
Bedroom 3
- Features: Floor Covering: Carpeting
- Level: Second
- Area: 121
- Dimensions: 11x11
Primary bathroom
- Description: Coretec Waterproof Flooring
- Features: Floor Covering: Luxury Vinyl Plank
- Level: Second
- Area: 209
- Dimensions: 19x11
Bathroom
- Features: Floor Covering: Luxury Vinyl Plank
- Level: Second
Breakfast room
- Description: Coretec Vinyl Luxury Plank
- Features: Floor Covering: Luxury Vinyl Plank
- Level: Main
- Area: 104
- Dimensions: 13x8
Family room
- Features: Floor Covering: Carpeting
- Level: Main
- Area: 209
- Dimensions: 19x11
Kitchen
- Description: Coretec Vinyl Luxury Plank
- Features: Floor Covering: Luxury Vinyl Plank
- Level: Main
- Area: 242
- Dimensions: 22x11
Living room
- Features: Floor Covering: Carpeting
- Level: Main
- Area: 204
- Dimensions: 17x12
Heating
- Forced Air
Cooling
- Ceiling Fan(s), Central Air
Features
- Bar, Breakfast Bar, Ceiling Fan(s), Eat-in Kitchen, Granite Counters, Kitchen Island, Open Floorplan, Pantry, Recessed Lighting, See Remarks, Soaking Tub, Special Millwork, Walk-In Closet(s)
- Flooring: Carpet, Laminate
- Number of fireplaces: 1
- Fireplace features: Raised Hearth, Wood Burning
Interior area
- Total structure area: 1,860
- Total interior livable area: 1,860 sqft
- Finished area above ground: 1,860
Property
Parking
- Total spaces: 2
- Parking features: Attached, Covered, Driveway, Garage Door Opener, Garage Faces Front
- Garage spaces: 2
- Has uncovered spaces: Yes
Features
- Levels: Two
- Patio & porch: Covered, Front Porch, Patio
Lot
- Size: 7,784 Square Feet
- Features: Back Yard, Front Yard
Details
- Parcel number: 201085101000159.0000000
- Special conditions: Standard
Construction
Type & style
- Home type: SingleFamily
- Architectural style: Traditional
- Property subtype: Single Family Residence
- Attached to another structure: Yes
Materials
- Vinyl Siding
- Foundation: Concrete Perimeter
- Roof: Architectural Shingle
Condition
- Updated/Remodeled
- New construction: No
- Year built: 1976
Utilities & green energy
- Electric: Other
- Sewer: Public Sewer
- Water: Public
- Utilities for property: Cable Available, Electricity Connected, Natural Gas Connected, Phone Available, Sewer Connected, Water Connected
Community & HOA
Community
- Subdivision: Spencer Creek East Village #4
HOA
- Has HOA: No
Location
- Region: Saint Peters
Financial & listing details
- Tax assessed value: $291,008
- Annual tax amount: $3,633
- Date on market: 12/29/2025
- Cumulative days on market: 4 days
- Listing terms: 1031 Exchange,Cash,Conventional,FHA,VA Loan
- Ownership: Private
- Electric utility on property: Yes
Price history
| Date | Event | Price |
|---|---|---|
| 2/3/2026 | Sold | -- |
Source:  MARIS #25081940 Report a problem MARIS #25081940 Report a problem | ||
| 1/4/2026 | Pending sale | $350,000$188/sqft |
Source: MARIS #25081940 Report a problem | ||
| 12/29/2025 | Listed for sale | $350,000$188/sqft |
Source: MARIS #25081940 Report a problem | ||
Public tax history
| Year | Property taxes | Tax assessment |
|---|---|---|
| 2025 | $3,845 +5.8% | $55,292 +8.6% |
| 2024 | $3,633 +0.1% | $50,923 |
| 2023 | $3,630 +16.3% | $50,923 +24.2% |
| 2022 | $3,122 | $40,995 |
| 2021 | -- | $40,995 +18.4% |
| 2020 | -- | $34,629 |
| 2019 | $2,589 | $34,629 +9.1% |
| 2018 | $2,589 +0.5% | $31,732 |
| 2017 | $2,578 +13.1% | $31,732 +13.5% |
| 2016 | $2,279 +6.8% | $27,959 |
| 2015 | $2,134 -2.8% | $27,959 -0.9% |
| 2014 | $2,195 | $28,214 |
| 2013 | -- | $28,214 -6.6% |
| 2012 | -- | $30,210 -3.4% |
| 2011 | -- | $31,280 |
| 2010 | -- | $31,280 |
| 2009 | -- | $31,280 -3% |
| 2008 | -- | $32,250 -79.4% |
| 2007 | -- | $156,440 |
| 2006 | -- | $156,440 |
| 2005 | -- | $156,440 +8.4% |
| 2004 | -- | $144,310 |
| 2003 | -- | $144,310 |
| 2002 | -- | -- |
| 2001 | -- | -- |
Find assessor info on the county website
Neighborhood: 63376
Nearby homes
- $--3 bd2 ba1.5k sqft3 Pilot Hill Dr, Saint Peters, MO 63376Sold
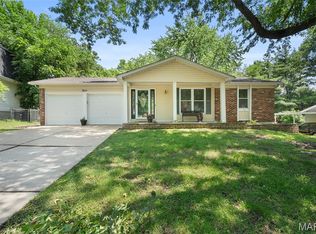
- $328,0003 bd3 ba2k sqft5 Pilot Hill Dr, Saint Peters, MO 63376Off Market
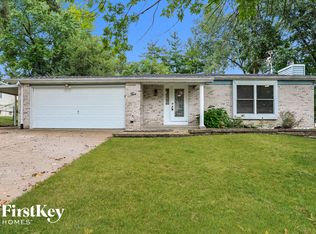
- $225,3002 bd2 ba1.2k sqft7 Coach Dr, Saint Peters, MO 63376Off Market
- $208,9002 bd1 ba1.2k sqft5 Coach Dr, Saint Peters, MO 63376Off Market
- $225,3002 bd2 ba1.5k sqft9 Coach Dr, Saint Peters, MO 63376Off Market
- $197,1002 bd1 ba1k sqft3 Coach Dr, Saint Peters, MO 63376Off Market
- $298,6003 bd2 ba1.8k sqft1 Pilot Hill Dr, Saint Peters, MO 63376Off Market
- $211,8002 bd3 ba1.1k sqft11 Coach Dr, Saint Peters, MO 63376Off Market
Nearby schools
GreatSchools rating
- 6/10Hawthorn Elementary SchoolGrades: K-5Distance: 0.9 mi
- 9/10Dr. Bernard J. Dubray Middle SchoolGrades: 6-8Distance: 2.1 mi
- 8/10Ft. Zumwalt East High SchoolGrades: 9-12Distance: 0.7 mi
Schools provided by the listing agent
- Elementary: Hawthorn Elem.
- Middle: Dubray Middle
- High: Ft. Zumwalt East High
Source: MARIS. This data may not be complete. We recommend contacting the local school district to confirm school assignments for this home.
Get a cash offer in 3 minutes
Find out how much your home could sell for in as little as 3 minutes with a no-obligation cash offer.
Estimated market value
$350,900
Get a cash offer in 3 minutes
Find out how much your home could sell for in as little as 3 minutes with a no-obligation cash offer.
Estimated market value
$350,900
- Missouri
- Saint Charles County
- Saint Peters
- 63376
- 103 Sutters Mill Rd
