Skip main navigation
Sold for $365,000
  • $365,000

    103 Swannee Dr, Ashland, VA 23005

    3beds
    1,522sqft
    Single Family Residence
    Built in 1988
    10,018 Square Feet Lot
    $402,300 Zestimate®
    $240/sqft
    $2,258 Estimated rent

    Home value

    $402,300

    $382,000 - $422,000

    $2,258/mo

    Zestimate® history
    Loading
    Loading...

    Owner options

    List your home for rent

    $2,258/mo

    Rent Zestimate®

    Find your next renter with Zillow Rental Manager. Plus, with online applications, you can quickly screen prospective tenants – for free.

    Learn more

    $2,258/mo

    Rent Zestimate®

    Refinance and save

    $2,164/mo

    Est. payment

    Refinancing to a lower rate could help reduce your monthly payments and save thousands over the life of the loan.

    See today's rates

    $2,164/mo

    Est. payment

    Explore your selling options

    Work with a Zillow partner agent

    Leverage their expertise and Zillow's premium Showcase listings to get your home seen by more buyers.

    Get started

    List with your own agent

    Get your home in front of millions of buyers by listing it on Zillow.

    Learn how to do it

    Sell it yourself

    Take full control of how buyers see your home on Zillow by listing For Sale by Owner (FSBO).

    List your home

    What's special

    Modern updatesModern comfortModern appliancesLarge drivewayFresh airClose to schoolsClassic charm
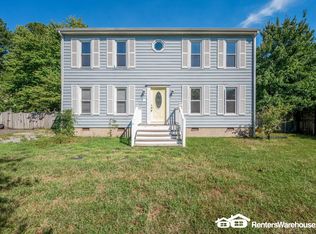
    YOUR LUCKY DAY! BACK ON MARKET. APPRAISAL IN HAND TO SHOW VALUE ABOVE LIST PRICE. Welcome to your charming Cape Cod retreat with modern updates! This delightful 3 BED 2 BATH home boasts over 1,500 square feet of comfortable living space, featuring new carpet throughout, luxury plank flooring, and freshly painted walls that create a warm and inviting atmosphere. As you step inside, you'll be greeted by a cozy living room equipped with a fireplace, perfect for relaxing evenings or entertaining guests. The bright and airy kitchen has been beautifully updated with modern appliances, ample countertops and cabinet space, making meal preparation a joy. The main level also includes a spacious primary bedroom with a walk-in closet and an ensuite bathroom, providing convenience and privacy. Upstairs, you'll find two additional bedrooms and a full Jack-n-Jill bathroom. Ideal for children, guests, or a home office, each offering plenty of natural light and closet storage space. Outside, the large fenced in backyard offers endless possibilities for outdoor activities, gardening, or simply enjoying the fresh air. The large driveway provides convenient parking and shed in the back adds storage space. Located in a desirable neighborhood, this home is close to schools, parks, shopping, and dining, ensuring you have everything you need just moments away. Don't miss this opportunity to own a beautifully updated Cape Cod home that combines classic charm with modern comfort. Schedule your showing today and make this your new home sweet home! HIGH SPEED INTERNET AVAILABLE

    Zillow last checked:

    Listing updated:

    Listed by:

    Sharon LeCain 571-276-1567,

    FREI/United Real Estate Premier Inc

    Bought with:

    Andy Burch, 0225235440

    Taylor Homes

    Source: CVRMLS,MLS#: 2410532MLS LogoOriginating MLS: Central Virginia Regional MLS

    Facts & features

    Interior

    Bedrooms & bathrooms
    • Bedrooms: 3
    • Bathrooms: 2
    • Full bathrooms: 2
    Other
    • Description: Tub & Shower
    • Level: First
    Other
    • Description: Tub & Shower
    • Level: Second
    Heating
    • Electric, Heat Pump
    Cooling
    • Central Air, Electric
    Appliances
    • Included: Electric Water Heater
    Features
    • Has basement: No
    • Attic: None
    Interior area
    • Total interior livable area: 1,522 sqft
    • Finished area above ground: 1,522

    Property

    Features
    • Pool features: None
    Lot
    • Size: 10,018 Square Feet
    Details
    • Parcel number: 7779971286
    • Zoning description: R2

    Construction

    Type & style
    • Home type: SingleFamily
    • Architectural style: Cape Cod,Two Story
    • Property subtype: Single Family Residence
    Materials
    • Frame, Vinyl Siding
    • Roof: Shingle
    Condition
    • Resale
    • New construction: No
    • Year built: 1988

    Utilities & green energy

    • Sewer: Public Sewer
    • Water: Public

    Community & HOA

    Community
    • Subdivision: Slash Cottage
    Location
    • Region: Ashland

    Financial & listing details

    • Price per square foot: $240/sqft
    • Tax assessed value: $272,200
    • Annual tax amount: $2,095
    • Date on market: 1/19/2026
    • Ownership: Individuals
    • Ownership type: Sole Proprietor

    Price history

    DateEventPrice
    6/13/2024Sold$365,000$240/sqft
    Source: CVRMLS #2410532 Report a problem
    6/12/2024Pending sale$365,000$240/sqft
    Source: Bright MLS #VAHA2000656 Report a problem
    5/16/2024Contingent$365,000$240/sqft
    Source: Bright MLS #VAHA2000656 Report a problem
    5/16/2024Pending sale$365,000$240/sqft
    Source: CVRMLS #2410532 Report a problem
    5/15/2024Price change$365,000+1.7%$240/sqft
    Source: CVRMLS #2410532 Report a problem
    4/29/2024Pending sale$359,000-3%$236/sqft
    Source: CVRMLS #2410532 Report a problem
    4/28/2024Contingent$370,000+3.1%$243/sqft
    Source: Bright MLS #VAHA2000656 Report a problem
    4/26/2024Listed for sale$359,000+37%$236/sqft
    Source: Bright MLS #VAHA2000656 Report a problem
    12/14/2020Sold$262,000+1%$172/sqft
    Source: CVRMLS #2032625 Report a problem
    10/31/2020Pending sale$259,500$170/sqft
    Source: Signature Properties #2032625 Report a problem
    10/25/2020Listed for sale$259,500$170/sqft
    Source: Signature Properties #2032625 Report a problem

    Public tax history

    YearProperty taxesTax assessment
    2025$2,754 +24.9%$340,000 +24.9%
    2024$2,205 $272,200
    2023$2,205 +12.6%$272,200 +12.6%
    2022$1,959 $241,800 +8.2%
    2021-- $223,500
    2020$1,810 +21%$223,500
    2019$1,496 $223,500 +21%
    2018$1,496 $184,700
    2017$1,496 +10.7%$184,700
    2016$1,351 $184,700 +10.7%
    2015$1,351 $166,800
    2014$1,351 $166,800
    2013$1,351 -3.2%--
    2012$1,396 -9.8%--
    2011$1,548 --
    2010$1,548 -7.8%--
    2009$1,678 --
    2008$1,678 +22%--
    2007$1,376 +333.1%--
    2006$318 --
    2005$318 --
    2004-- --
    2003$106 +4.1%--
    2002$102 --
    2001$102 --
    Find assessor info on the county website

    Neighborhood: 23005

    Nearby schools

    GreatSchools rating
    Schools provided by the listing agent
    • Elementary: Henry Clay
    • Middle: Liberty
    • High: Patrick Henry

    Source: CVRMLS. This data may not be complete. We recommend contacting the local school district to confirm school assignments for this home.

    Get a cash offer in 3 minutes
    Find out how much your home could sell for in as little as 3 minutes with a no-obligation cash offer.
    Estimated market value
    $402,300
    Get a cash offer in 3 minutes
    Find out how much your home could sell for in as little as 3 minutes with a no-obligation cash offer.
    Estimated market value
    $402,300