Skip main navigation
Off market
  • $471,300

    103 Swatara Cir, Douglassville, PA 19518

    4beds
    2,320sqft
    SingleFamily
    Built in 2000
    0.31 Acres Lot
    $471,300 Zestimate®
    $203/sqft
    $3,322 Estimated rent

    Home value

    $471,300

    $448,000 - $495,000

    $3,322/mo

    Zestimate® history
    Loading
    Loading...

    Owner options

    List your home for rent

    $3,322/mo

    Rent Zestimate®

    Find your next renter with Zillow Rental Manager. Plus, with online applications, you can quickly screen prospective tenants – for free.

    Learn more

    $3,322/mo

    Rent Zestimate®

    Refinance and save

    $3,146/mo

    Est. payment

    Refinancing to a lower rate could help reduce your monthly payments and save thousands over the life of the loan.

    See today's rates

    $3,146/mo

    Est. payment

    Explore your selling options

    Work with a Zillow partner agent

    Leverage their expertise and Zillow's premium Showcase listings to get your home seen by more buyers.

    Get started

    List with your own agent

    Get your home in front of millions of buyers by listing it on Zillow.

    Learn how to do it

    Sell it yourself

    Take full control of how buyers see your home on Zillow by listing For Sale by Owner (FSBO).

    List your home

    What's special

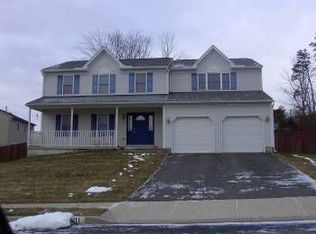
    Beautiful Nebraska Model built by Forino Homes in the beautiful Westridge development. This home is so meticulously kept and well-maintained. Living room has newer carpet and charming above-the-door shelf; dining room has hardwood floors with chair railing, family room has replacement carpet and a gas fireplace which will come in handy during these winter months! The kitchen features replacement appliances (microwave, dishwasher, and oven) - plenty of countertop space and a nice-sized pantry. First floor also has a large tiled-entryway, updated powder room, and main floor laundry with overhead cabinets. Hardwood stairs with painted risers lead upstairs to the large master bedroom with ceiling fan, California walk-in closet and it's own master bathroom. 3 more generous sized bedrooms plus a hall bathroom complete the second level. There is also a set of hardwood stairs leading into the large finished basement - enough room for an office and an entertainment area. Plus there is an unfinished section for all your storage needs. A glass slider on the main level leads to the backyard, containing a large patio with covered awning, fenced yard, and a shed. Home is within walking distance to the Amity Township Park and easy access to Route 422. Make your appointment today.

    This property is not currently displayed as for sale or rent on Zillow. This may be different from what's on other websites or public sources.
    Facts & features

    Interior

    Bedrooms & bathrooms
    • Bedrooms: 4
    • Bathrooms: 3
    • Full bathrooms: 2
    • 1/2 bathrooms: 1
    Heating
    • yes, yes
    Cooling
    • Central
    Appliances
    • Included: Garbage disposal
    Features
    • Flooring: Carpet, Hardwood
    • Has fireplace: Yes
    Interior area
    • Total interior livable area: 2,320 sqft

    Property

    Parking
    • Total spaces: 2
    • Parking features: Garage - Attached
    Features
    • Exterior features: Vinyl
    Lot
    • Size: 0.31 Acres
    Details
    • Parcel number: 24535407784566

    Construction

    Type & style
    • Home type: SingleFamily
    Materials
    • steel
    Condition
    • Average+
    • Year built: 2000

    Community & HOA

    Location
    • Region: Douglassville

    Financial & listing details

    • Price per square foot: $203/sqft
    • Tax assessed value: $158,600
    • Annual tax amount: $7,344
    • Ownership: Fee Simple

    Price history

    DateEventPrice
    6/2/2017Sold$260,000-3.7%$112/sqft
    Source: Public Record Report a problem
    4/26/2017Pending sale$269,900$116/sqft
    Source: BHHS Fox & Roach-Collegeville #6917551 Report a problem
    4/14/2017Price change$269,900-1.8%$116/sqft
    Source: BHHS Fox & Roach #6917551 Report a problem
    2/19/2017Price change$274,900-1.8%$118/sqft
    Source: Berkshire Hathaway HomeServices Fox & Roach, REALTORS #6917551 Report a problem
    1/26/2017Listed for sale$279,900+1.1%$121/sqft
    Source: BHHS Fox & Roach-Collegeville #6917551 Report a problem
    12/14/2004Sold$276,900$119/sqft
    Source: Public Record Report a problem

    Public tax history

    YearProperty taxesTax assessment
    2025$7,344 +3.8%$158,600
    2024$7,076 +2.1%$158,600
    2023$6,931 +1.3%$158,600
    2022$6,842 +2.6%$158,600
    2021$6,668 $158,600
    2020$6,668 +1.8%$158,600
    2019$6,549 +2.1%$158,600
    2018$6,416 +2.4%$158,600
    2017$6,268 +332.6%$158,600
    2016$1,449 $158,600
    2015$1,449 $158,600
    2014-- $158,600
    2013-- $158,600
    2012-- $158,600
    2011-- $158,600
    2010-- $158,600
    2009-- $158,600
    2008-- $158,600
    2007-- $158,600
    2006-- $158,600
    2005-- $158,600
    2004-- $158,600
    2003-- $158,600
    2002-- $158,600 +437.6%
    2000-- $29,500
    Find assessor info on the county website

    Neighborhood: 19518

    Nearby schools

    GreatSchools rating
    Schools provided by the listing agent
    • Middle: DANIEL BOONE
    • High: DANIEL BOONE
    • District: Daniel Boone Area

    Source: The MLS. This data may not be complete. We recommend contacting the local school district to confirm school assignments for this home.

    Get a cash offer in 3 minutes
    Find out how much your home could sell for in as little as 3 minutes with a no-obligation cash offer.
    Estimated market value
    $471,300
    Get a cash offer in 3 minutes
    Find out how much your home could sell for in as little as 3 minutes with a no-obligation cash offer.
    Estimated market value
    $471,300