Skip main navigation
Sold for $2,400,000
  • $2,400,000

    103 Sweet Breeze Dr, Santa Rosa Beach, FL 32459

    5beds
    3,684sqft
    Single Family Residence
    Built in 2023
    0.39 Acres Lot
    $2,402,200 Zestimate®
    $651/sqft
    $6,681 Estimated rent

    Home value

    $2,402,200

    $2.21M - $2.59M

    $6,681/mo

    Zestimate® history
    Loading
    Loading...

    Owner options

    List your home for rent

    $6,681/mo

    Rent Zestimate®

    Find your next renter with Zillow Rental Manager. Plus, with online applications, you can quickly screen prospective tenants – for free.

    Learn more

    $6,681/mo

    Rent Zestimate®

    Refinance and save

    $12,006/mo

    Est. payment

    Refinancing to a lower rate could help reduce your monthly payments and save thousands over the life of the loan.

    See today's rates

    $12,006/mo

    Est. payment

    Explore your selling options

    Work with a Zillow partner agent

    Leverage their expertise and Zillow's premium Showcase listings to get your home seen by more buyers.

    Get started

    List with your own agent

    Get your home in front of millions of buyers by listing it on Zillow.

    Learn how to do it

    Sell it yourself

    Take full control of how buyers see your home on Zillow by listing For Sale by Owner (FSBO).

    List your home

    What's special

    Outdoor fireplaceHuge garageCustom tile showersCart spaceShallow cavesCustom white oak finishesElegant beams
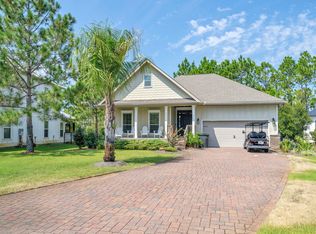
    This newly constructed property offers the prospect of becoming your permanent Dream House, a secondary residence, or a lucrative investment property. Situated within the gated and amenity-laden community of Cypress Breeze, it boasts five bedrooms, six bathrooms, and a luxurious backyard oasis. Built by OTEC, it incorporates a host of avant-garde features such as an outdoor fireplace with glowing fire spheres and automated outdoor lighting in the roof soffits. Indoors, the on-the-edge floor plan offers expansive first-floor living with bedrooms and a media room on the second floor. The open-concept living area beautifully showcases tall ceilings, custom white oak finishes and elegant beams. Floor-to-ceiling glass sliders ensure the entire space is bright and spacious with seamless indoor It's a culinary inspiration with a butler's pantry, kitchen sink with two faucets, two full ovens, twin dishwashers, a 30" gas cooktop and an oversized island. The versatile three-column refrigerator is complemented by a wine cooler and ice machine. Upstairs, guests and teens will love the kitchenette with an under-counter fridge and microwave for preparing coffee and breakfast pastries. Custom tile showers and a Jack-and-Jill bathroom with an oversized steam shower are typical of the above-average finishes in this state-of-the-art home. The outdoor area is equally well conceived with a huge garage to accommodate two cars plus a dedicated golf cart space. The driveway can easily accommodate four more vehicles. Next to the garage, there's a "beach drop zone" with an outdoor shower for rinsing off sandy feet before heading onto the paved terrace. This home is designed for embracing the outdoor Florida lifestyle with an attractive private pool and an eight-person hot tub. The sun deck creates the perfect area for alfresco dining and entertaining with an outdoor wood-burning fireplace for cooler evenings beneath the stars. Evergreen landscaping and artificial turf provide easy-to-maintain green space beyond the pool. Enviably located for 30A living, the gated community has a resort-style interconnected pools and rock islands, shallow caves, promontories, flowing waterfalls, and spurting fountains! Shopping, dining and unspoiled natural beauty are a short bike or golf cart ride away.

    Zillow last checked:

    Listing updated:

    Listed by:

    Whitney E Cooley 850-368-5782,

    Scenic Sotheby's International Realty

    Bought with:

    Skip Miller, 3049924

    Better Homes and Gardens Real Estate Emerald Coast

    Source: ECAOR,MLS#: 937638MLS Logo

    Facts & features

    Interior

    Bedrooms & bathrooms
    • Bedrooms: 5
    • Bathrooms: 6
    • Full bathrooms: 5
    • 1/2 bathrooms: 1
    Primary bedroom
    • Level: First
    • Area: 225 Square Feet
    • Dimensions: 15 x 15
    Bedroom
    • Level: First
    • Area: 144 Square Feet
    • Dimensions: 12 x 12
    Bedroom
    • Level: First
    • Area: 144 Square Feet
    • Dimensions: 12 x 12
    Bedroom
    • Level: First
    • Area: 144 Square Feet
    • Dimensions: 12 x 12
    Bedroom
    • Level: First
    • Area: 144 Square Feet
    • Dimensions: 12 x 12
    Great room
    • Level: First
    • Area: 300 Square Feet
    • Dimensions: 20 x 15
    Media room
    • Level: Second
    • Area: 225 Square Feet
    • Dimensions: 15 x 15
    Heating
    • Central, Natural Gas
    Cooling
    • Central Air
    Appliances
    • Included: Dishwasher, Disposal, Range Hood, Tankless Water Heater
    Features
    • Breakfast Bar, Beamed Ceilings, Vaulted Ceiling(s), Kitchen Island, Wet Bar
    • Flooring: Hardwood
    • Has fireplace: Yes
    • Fireplace features: EPA Qualified Fireplace
    • Common walls with other units/homes: No Common Walls
    Interior area
    • Total structure area: 3,684
    • Total interior livable area: 3,684 sqft

    Property

    Parking
    • Total spaces: 2
    • Parking features: Garage Door Opener
    • Attached garage spaces: 2
    Features
    • Stories: 2
    • Patio & porch: Deck, Covered, Patio
    • Exterior features: Outdoor Grill, Outdoor Shower, Sprinkler System, Outdoor Kitchen
    • Pool features: Heated, In Ground
    • Has spa: Yes
    • Spa features: Heated
    Lot
    • Size: 0.39 Acres
    • Features: Cul-De-Sac, Irregular Lot, Survey Available
    Details
    • Parcel number: 023S20340530001560
    • Zoning description: Resid Single Family

    Construction

    Type & style
    • Home type: SingleFamily
    • Architectural style: Contemporary
    • Property subtype: Single Family Residence
    Materials
    • Frame, Siding CmntFbrHrdBrd
    • Foundation: Slab
    • Roof: Metal
    Condition
    • Construction Complete
    • New construction: No
    • Year built: 2023

    Utilities & green energy

    • Water: Public

    Community & neighborhood

    Community
    • Community features: Gated, Pool, Short Term Rental - Allowed
    Location
    • Region: Santa Rosa Beach
    • Subdivision: CYPRESS BREEZE PLANTATION

    Price history

    DateEventPrice
    3/25/2024Sold$2,400,000-2%$651/sqft
    Source: ECAOR #937638 Report a problem
    2/25/2024Pending sale$2,450,000$665/sqft
    Source: ECAOR #937638 Report a problem
    1/8/2024Price change$2,450,000-2%$665/sqft
    Source: ECAOR #937638 Report a problem
    12/1/2023Listed for sale$2,500,000$679/sqft
    Source: ECAOR #937638 Report a problem
    10/11/2023Listing removed$2,500,000$679/sqft
    Source: ECAOR #923027 Report a problem
    7/31/2023Price change$2,500,000-7.4%$679/sqft
    Source: ECAOR #923027 Report a problem
    6/4/2023Price change$2,700,000-3.6%$733/sqft
    Source: ECAOR #923027 Report a problem
    5/11/2023Listed for sale$2,800,000+777.7%$760/sqft
    Source: ECAOR #923027 Report a problem
    11/30/2021Sold$319,000+99.4%$87/sqft
    Source: Public Record Report a problem
    7/16/2020Sold$160,000+171.2%$43/sqft
    Source: Public Record Report a problem
    8/25/2009Sold$59,000$16/sqft
    Source: Public Record Report a problem

    Public tax history

    YearProperty taxesTax assessment
    2025$14,882 -9.8%$1,647,023 -8.8%
    2024$16,502 +601.9%$1,806,546 +598.2%
    2023$2,351 -11.7%$258,750 -9.9%
    2022$2,662 +193.2%$287,212 +206.3%
    2021$908 +42.3%$93,782 +127.4%
    2020$638 +5.9%$41,238 +10%
    2019$602 $37,489 -39.7%
    2018$602 +24.9%$62,220 +3%
    2017$482 +5.5%$60,408 +4%
    2016$457 +4.6%$58,084 +12.3%
    2015$437 +9.3%$51,700 +10%
    2014$400 $47,000 +122.1%
    2013-- $21,161 +10%
    2012-- $19,237 -5%
    2011-- $20,250 -55%
    2010-- $45,000 -40%
    2009-- $75,000 -44.1%
    2008-- $134,263 -15.4%
    2007-- $158,704

    Find assessor info on the county website

    Neighborhood: 32459

    Nearby schools

    GreatSchools rating
    Schools provided by the listing agent
    • Elementary: Van R Butler
    • Middle: Emerald Coast
    • High: South Walton

    Source: ECAOR. This data may not be complete. We recommend contacting the local school district to confirm school assignments for this home.

    Sell for more on Zillow
    Get a Zillow Showcase℠ listing at no additional cost and you could sell for .
    $2,402,200
    2% more
    +$48,044
    With Zillow Showcase(estimated)
    $2,450,244