Skip main navigation
Closed
  • $715,000

    103 Sweet Briar Ln, Burns, TN 37029

    3beds
    2,814sqft
    Single Family Residence, Residential
    Built in 2007
    1.79 Acres Lot
    $717,700 Zestimate®
    $254/sqft
    $4,045 Estimated rent

    Home value

    $717,700

    $682,000 - $754,000

    $4,045/mo

    Zestimate® history
    Loading
    Loading...

    Owner options

    List your home for rent

    $4,045/mo

    Rent Zestimate®

    Find your next renter with Zillow Rental Manager. Plus, with online applications, you can quickly screen prospective tenants – for free.

    Learn more

    $4,045/mo

    Rent Zestimate®

    Refinance and save

    $4,135/mo

    Est. payment

    Refinancing to a lower rate could help reduce your monthly payments and save thousands over the life of the loan.

    See today's rates

    $4,135/mo

    Est. payment

    Explore your selling options

    Work with a Zillow partner agent

    Leverage their expertise and Zillow's premium Showcase listings to get your home seen by more buyers.

    Get started

    List with your own agent

    Get your home in front of millions of buyers by listing it on Zillow.

    Learn how to do it

    Sell it yourself

    Take full control of how buyers see your home on Zillow by listing For Sale by Owner (FSBO).

    List your home

    What's special

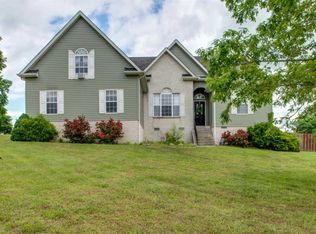
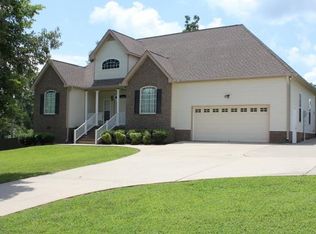
    Just 30 minutes from downtown, this stunning property offers the perfect blend of tranquility and convenience. Spanning nearly 2 acres, it features 3 bedrooms, 3 bathrooms, and 2 versatile flex spaces ideal for a home office, gym, or guest suite. The garage has been converted to a living space with its own handicap-accessible bathroom and access to the main level of the home, enhancing its versatility. The home boasts a newly renovated kitchen with new appliances, a luxurious primary bath, an updated laundry room, and a spacious pantry. Enjoy the elegance of freshly refinished hardwood floors that add warmth and character to every room. Step outside to your private oasis, where you'll find an inground pool perfect for relaxing or entertaining. The expansive outdoor area provides ample space for gardening, play, and outdoor activities. Preferred lender offering $6k in closing costs and free appraisal.

    Zillow last checked:

    Listing updated:

    Listed by:

    Amanda Anderson 615-268-6213,

    Benchmark Realty, LLC

    Bought with:

    Diana Pierce, 224143

    Canzell Realty, Inc.

    Source: RealTracs MLS as distributed by MLS GRID,MLS#: 2665151MLS Logo

    Facts & features

    Interior

    Bedrooms & bathrooms
    • Bedrooms: 3
    • Bathrooms: 3
    • Full bathrooms: 3
    • Main level bedrooms: 3
    Bedroom 1
    • Features: Suite
    • Level: Suite
    • Area: 210 Square Feet
    • Dimensions: 15x14
    Bedroom 2
    • Features: Extra Large Closet
    • Level: Extra Large Closet
    • Area: 143 Square Feet
    • Dimensions: 13x11
    Bedroom 3
    • Features: Extra Large Closet
    • Level: Extra Large Closet
    • Area: 121 Square Feet
    • Dimensions: 11x11
    Bonus room
    • Features: Second Floor
    • Level: Second Floor
    • Area: 364 Square Feet
    • Dimensions: 26x14
    Den
    • Features: Separate
    • Level: Separate
    • Area: 484 Square Feet
    • Dimensions: 22x22
    Dining room
    • Area: 180 Square Feet
    • Dimensions: 15x12
    Kitchen
    • Area: 288 Square Feet
    • Dimensions: 24x12
    Living room
    • Area: 288 Square Feet
    • Dimensions: 18x16
    Heating
    • Central, Natural Gas
    Cooling
    • Central Air, Electric
    Appliances
    • Included: Dishwasher, Disposal, Microwave, Refrigerator, Gas Oven, Gas Range
    • Laundry: Electric Dryer Hookup, Washer Hookup
    Features
    • High Ceilings, Pantry, Walk-In Closet(s), High Speed Internet, Kitchen Island
    • Flooring: Wood, Laminate, Tile, Vinyl
    • Basement: Crawl Space
    • Number of fireplaces: 1
    • Fireplace features: Insert, Gas, Living Room
    Interior area
    • Total structure area: 2,814
    • Total interior livable area: 2,814 sqft
    • Finished area above ground: 2,814

    Property

    Parking
    • Total spaces: 6
    • Parking features: Driveway
    • Uncovered spaces: 6
    Accessibility
    • Accessibility features: Accessible Doors, Accessible Entrance
    Features
    • Levels: Two
    • Stories: 2
    • Patio & porch: Porch, Covered
    • Has private pool: Yes
    • Pool features: In Ground
    • Has spa: Yes
    • Spa features: Private
    • Fencing: Partial
    Lot
    • Size: 1.79 Acres
    Details
    • Parcel number: 117I D 01200 000
    • Special conditions: Standard

    Construction

    Type & style
    • Home type: SingleFamily
    • Architectural style: Traditional
    • Property subtype: Single Family Residence, Residential
    Materials
    • Stone, Vinyl Siding
    • Roof: Shingle
    Condition
    • New construction: No
    • Year built: 2007

    Utilities & green energy

    • Sewer: Septic Tank
    • Water: Public
    • Utilities for property: Electricity Available, Water Available, Cable Connected

    Community & HOA

    Community
    • Security: Smoke Detector(s)
    • Subdivision: Red Fox Meadows Phase Ii
    HOA
    • Has HOA: No
    Location
    • Region: Burns

    Financial & listing details

    • Price per square foot: $254/sqft
    • Tax assessed value: $461,600
    • Annual tax amount: $1,777
    • Date on market: 6/11/2024
    • Electric utility on property: Yes

    Price history

    DateEventPrice
    7/15/2024Sold$715,000-1.4%$254/sqft
    Source: RealTracs MLS as distributed by MLS GRID #2665151 Report a problem
    6/22/2024Contingent$725,000$258/sqft
    Source: RealTracs MLS as distributed by MLS GRID #2665151 Report a problem
    6/20/2024Price change$725,000-3.3%$258/sqft
    Source: RealTracs MLS as distributed by MLS GRID #2665151 Report a problem
    6/11/2024Listed for sale$749,900+220.3%$266/sqft
    Source: RealTracs MLS as distributed by MLS GRID #2665151 Report a problem
    5/7/2015Sold$234,100-0.3%$83/sqft
    Source: RealTracs MLS as distributed by MLS GRID #1619008 Report a problem
    3/27/2015Listed for sale$234,900+14.6%$83/sqft
    Source: TheDailyClassifieds.Com #1619008 Report a problem
    12/19/2012Sold$205,000-5.5%$73/sqft
    Source: Public Record Report a problem
    10/6/2012Price change$216,900-1.4%$77/sqft
    Source: The RED Group #1389194 Report a problem
    8/26/2012Listed for sale$219,900+660.9%$78/sqft
    Source: The RED Group #1389194 Report a problem
    1/22/2007Sold$28,900$10/sqft
    Source: Public Record Report a problem

    Public tax history

    YearProperty taxesTax assessment
    2025$1,950 $115,400
    2024$1,950 +9.7%$115,400 +52.6%
    2023$1,777 $75,625
    2022$1,777 $75,625
    2021$1,777 $75,625
    2020$1,777 $75,625
    2019$1,777 +2.6%$75,625 +17.9%
    2018$1,731 +0%$64,125
    2017$1,731 $64,125
    2016$1,731 +9%$64,125 +17.1%
    2015$1,588 $54,775
    2014$1,588 $54,775
    2013-- $54,775
    2012$1,495 $54,775 +4.4%
    2011$1,495 $52,446
    2010$1,495 $52,446
    2009$1,495 +7.1%$52,446
    2008$1,395 +1.1%$52,446
    2007$1,379 +472.9%$52,446 +599.3%
    2006$241 +30.4%$7,500 +30.4%
    2005$185 $5,750
    Find assessor info on the county website

    Neighborhood: 37029

    Nearby schools

    GreatSchools rating
    Schools provided by the listing agent
    • Elementary: Stuart Burns Elementary
    • Middle: Burns Middle School
    • High: Dickson County High School

    Source: RealTracs MLS as distributed by MLS GRID. This data may not be complete. We recommend contacting the local school district to confirm school assignments for this home.

    Get a cash offer in 3 minutes
    Find out how much your home could sell for in as little as 3 minutes with a no-obligation cash offer.
    Estimated market value
    $717,700
    Get a cash offer in 3 minutes
    Find out how much your home could sell for in as little as 3 minutes with a no-obligation cash offer.
    Estimated market value
    $717,700