Meticulously maintained home with Private Backyard Oasis nestled on a cul-de-sac in Ashbrooke neighborhood. This 5 Bedroom, 3 Bath home is located in the highly rated Mannsdale/Germantown school district. Several big ticket items have been replaced including BOTH HVAC systems 2 yrs. ago, new architectural roof & gutters in June of 2020, new Fireplace Logs installed 2 yrs. ago, Microwave 3 yrs. ago, and a fresh coat of paint on several interior walls this month. The home features a Foyer, Great Room with fabulous pool views, separate Dining Room, Kitchen with bar top seating, breakfast room, pantry, stainless appliances (including gas range), & granite countertops. The split floorplan features 4 Bedrooms on the main level and a fifth Bedroom up with Full Bath & Closet. The large Bedroom upstairs can also be used as a Multi-Media room/Bonus room/Playroom/Craft room. Currently it serves as both a Bedroom and Game/Media Room. Downstairs, the Primary Suite boasts views of the backyard and the En-Suite Bath features a Jacuzzi tub, double vanities, separate shower and large walk in closet for all of your season's apparel. There is an office nook tucked away near the garage entryway. Outdoors, the peaceful & secluded backyard features a Saltwater Pool, covered Patio, Water Fountain feature, Firepit, Irrigation System, & Custom Shed for pool/lawn equipment. The view is breathtaking with a canopy of mature trees surrounding the perimeter of the property; perfect to sit & have morning coffee, an afternoon brunch or summer pool party & night time with family & friends watching football then getting cozy around the firepit. Come see for yourself...the natural beauty of the outdoors awaits you in your new backyard oasis!
Closed
Price Unknown
103 Sweet Gum Cv, Madison, MS 39110
5beds
2,961sqft
Residential, Single Family Residence
Built in 2006
0.41 Acres Lot
$499,900 Zestimate®
$--/sqft
$3,660 Estimated rent
Home value
$499,900
$465,000 - $540,000
$3,660/mo
Zestimate® history
Owner options
List your home for rent
$3,660/mo
Rent Zestimate®
Find your next renter with Zillow Rental Manager. Plus, with online applications, you can quickly screen prospective tenants – for free.
$3,660/mo
Rent Zestimate®
Refinance and save
$317/mo
Est. payment
Refinancing to a lower rate could help reduce your monthly payments and save thousands over the life of the loan.
$317/mo
Est. payment
Explore your selling options
Work with a Zillow partner agent
Leverage their expertise and Zillow's premium Showcase listings to get your home seen by more buyers.
Get startedList with your own agent
Get your home in front of millions of buyers by listing it on Zillow.
Learn how to do itSell it yourself
Take full control of how buyers see your home on Zillow by listing For Sale by Owner (FSBO).
List your homeWhat's special
Saltwater poolWater fountain featureCul-de-sac in ashbrooke neighborhoodCovered patioSplit floorplanPrivate backyard oasisSeparate dining room
Zillow last checked:
Listing updated:
Listed by:
Kelly Lindsay 601-594-9469,
BHHS Gateway Real Estate
Bought with:
Kelly Lindsay, S52112
BHHS Gateway Real Estate
Source: MLS United,MLS#: 4155344
Facts & features
Interior
Bedrooms & bathrooms
- Bedrooms: 5
- Bathrooms: 3
- Full bathrooms: 3
Bedroom
- Description: Upper Level Bedroom Is Huge & Can Be Used As A Multi Media/Bonus Room. There Is A Closet & Full Bath Upstairs Also.
- Level: Upper
Office
- Description: There Is An Office Nook Off Hallway Near Garage
- Level: Main
Heating
- Central, Fireplace(s), Natural Gas
Cooling
- Ceiling Fan(s), Central Air, Electric
Appliances
- Included: Dishwasher, Disposal, Exhaust Fan, Microwave, Water Heater
- Laundry: Electric Dryer Hookup, Laundry Closet, Laundry Room, Main Level, Sink, Washer Hookup
Features
- Breakfast Bar, Ceiling Fan(s), Crown Molding, Double Vanity, Eat-in Kitchen, Entrance Foyer, Granite Counters, High Ceilings, High Speed Internet, Pantry, Primary Downstairs, Tray Ceiling(s), Walk-In Closet(s)
- Flooring: Carpet, Tile, Wood
- Windows: Blinds, Insulated Windows, Window Treatments
- Has fireplace: Yes
- Fireplace features: Gas Log, Living Room
Interior area
- Total structure area: 2,961
- Total interior livable area: 2,961 sqft
Property
Parking
- Total spaces: 2
- Parking features: Attached, Garage Door Opener
- Attached garage spaces: 2
Features
- Levels: Two
- Stories: 2
- Patio & porch: Patio, Slab
- Exterior features: Fire Pit, Lighting, Private Yard, Rain Gutters
- Has private pool: Yes
- Pool features: In Ground, Salt Water
- Fencing: Back Yard,Wood,Fenced
Lot
- Size: 0.41 Acres
- Features: Cul-De-Sac, Landscaped, Level, Sprinklers In Front, Sprinklers In Rear
Details
- Additional structures: Shed(s)
- Parcel number: 081f133050000
Construction
Type & style
- Home type: SingleFamily
- Property subtype: Residential, Single Family Residence
Materials
- Brick
- Foundation: Slab
- Roof: Architectural Shingles
Condition
- Move In Ready
- New construction: No
- Year built: 2006
Utilities & green energy
- Sewer: Public Sewer
- Water: Public
- Utilities for property: Cable Available, Electricity Connected, Natural Gas Connected, Sewer Connected, Cat-5 Prewired, Fiber to the House
Community & HOA
Community
- Features: Clubhouse, Playground, Pool
- Security: Prewired, Smoke Detector(s)
- Subdivision: Ashbrooke
HOA
- Has HOA: Yes
- Services included: Accounting/Legal, Insurance, Maintenance Grounds, Management, Pool Service, Taxes, Other
- HOA fee: $317 semi-annually
Location
- Region: Madison
Financial & listing details
- Tax assessed value: $313,210
- Annual tax amount: $2,916
- Date on market: 7/10/2026
- Electric utility on property: Yes
Price history
| Date | Event | Price |
|---|---|---|
| 9/18/2026 | Sold | -- |
Source: MLS United #4155344 Report a problem | ||
| 8/10/2026 | Pending sale | $499,900$169/sqft |
Source: MLS United #4155344 Report a problem | ||
| 8/6/2026 | Price change | $499,900-5.6%$169/sqft |
Source: MLS United #4155344 Report a problem | ||
| 7/10/2026 | Listed for sale | $529,750+77.2%$179/sqft |
Source: MLS United #4155344 Report a problem | ||
| 5/27/2011 | Sold | -- |
Source: Agent Provided Report a problem | ||
| 4/9/2011 | Price change | $299,000-2%$101/sqft |
Source: McIntosh and Associates, LLC #225399 Report a problem | ||
| 1/16/2011 | Price change | $305,000-3.7%$103/sqft |
Source: McIntosh and Associates, LLC #225399 Report a problem | ||
| 10/30/2010 | Price change | $316,825-2.5%$107/sqft |
Source: McIntosh and Associates, LLC #225399 Report a problem | ||
| 10/2/2010 | Price change | $324,900-11.2%$110/sqft |
Source: CENTURY 21 Maselle & Associates #219956 Report a problem | ||
| 5/30/2010 | Listed for sale | $366,000$124/sqft |
Source: Maselle & Associates, Inc. #219956 Report a problem | ||
Public tax history
| Year | Property taxes | Tax assessment |
|---|---|---|
| 2025 | $2,916 | $31,321 |
| 2024 | $2,916 -9.3% | $31,321 |
| 2023 | $3,216 | $31,321 |
| 2022 | $3,216 +6.3% | $31,321 +4.3% |
| 2021 | $3,025 +0% | $30,043 +0% |
| 2020 | $3,024 +11% | $30,033 |
| 2019 | $2,724 | $30,033 |
| 2018 | $2,724 | $30,033 +1.7% |
| 2017 | $2,724 +1.9% | $29,521 |
| 2016 | $2,672 | $29,521 |
| 2015 | $2,672 +7.4% | $29,521 +2.4% |
| 2014 | $2,488 | $28,835 |
| 2013 | -- | -- |
| 2012 | -- | -- |
| 2011 | -- | -- |
| 2010 | -- | -- |
| 2009 | -- | -- |
| 2008 | -- | -- |
| 2007 | -- | -- |
| 2006 | -- | -- |
Find assessor info on the county website
Neighborhood: 39110
Nearby homes
- $515,6004 bd4 ba3k sqft105 Sweet Gum Cv, Madison, MS 39110Off Market
- $810,100-- bd5 ba3k sqft101 Sweet Gum Cv, Madison, MS 39110Off Market
- $550,4004 bd3 ba2.8k sqft165 Cottonwood Dr, Madison, MS 39110Off Market
- $464,0004 bd3 ba2.5k sqft167 Cottonwood Dr, Madison, MS 39110Off Market
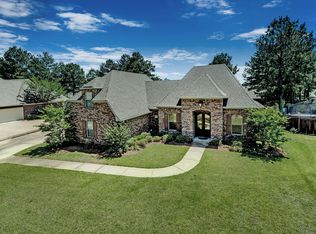
- $540,400-- bd5 ba2.8k sqft104 Sweet Gum Cv, Madison, MS 39110Off Market
- $461,8005 bd3 ba2.4k sqft164 Cottonwood Dr, Madison, MS 39110Off Market
- $637,7004 bd3 ba2.3k sqft169 Cottonwood Dr, Madison, MS 39110Off Market
- $523,500-- bd5 ba2.7k sqft102 Sweet Gum Cv, Madison, MS 39110Off Market
Nearby schools
GreatSchools rating
- 9/10Mannsdale Elementary SchoolGrades: K-2Distance: 2.8 mi
- 8/10Germantown Middle SchoolGrades: 6-8Distance: 2.5 mi
- 8/10Germantown High SchoolGrades: 9-12Distance: 2.5 mi
Schools provided by the listing agent
- Elementary: Mannsdale
- Middle: Germantown Middle
- High: Germantown
Source: MLS United. This data may not be complete. We recommend contacting the local school district to confirm school assignments for this home.
- Mississippi
- Madison County
- Madison
- 39110
- 103 Sweet Gum Cv
