Skip main navigation
Off market
  • $303,300

    103 Sweetgum Dr, Cayce, SC 29033

    3beds
    1,767sqft
    SingleFamily
    Built in 1979
    1.5 Acres Lot
    $303,300 Zestimate®
    $172/sqft
    $2,042 Estimated rent

    Home value

    $303,300

    $252,000 - $349,000

    $2,042/mo

    Zestimate® history
    Loading
    Loading...

    Owner options

    List your home for rent

    $2,042/mo

    Rent Zestimate®

    Find your next renter with Zillow Rental Manager. Plus, with online applications, you can quickly screen prospective tenants – for free.

    Learn more

    $2,042/mo

    Rent Zestimate®

    Refinance and save

    $1,754/mo

    Est. payment

    Refinancing to a lower rate could help reduce your monthly payments and save thousands over the life of the loan.

    See today's rates

    $1,754/mo

    Est. payment

    Explore your selling options

    Work with a Zillow partner agent

    Leverage their expertise and Zillow's premium Showcase listings to get your home seen by more buyers.

    Get started

    List with your own agent

    Get your home in front of millions of buyers by listing it on Zillow.

    Learn how to do it

    Sell it yourself

    Take full control of how buyers see your home on Zillow by listing For Sale by Owner (FSBO).

    List your home

    What's special

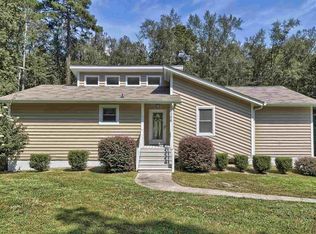
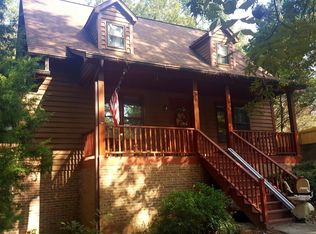
    This beautifully renovated contemporary home is located on a quiet cut de sac & situated on 1.5 acres in the Moss Creek subdivision of Cayce. Moss Creek is just minutes from downtown Columbia, USC, airport, Interstate, Amazon, and the SC Farmer's Market. 1.16 acreages is wooded and extends to Sixmile Creek. There are so many spaces inside and outside for the family to enjoy and entertain. The open floor plan allows for great flow and togetherness from the large kitchen, dining area, living room and sunroom. Living room hosts built in book cases, stone accent, wood burning fireplace, and vaulted ceilings. The updated kitchen has a generous amount of cabinets and counter space, pantry, and a bay window with window seat. So bright and sunny! Off the dining area is a sunroom with walls of windows for lots of natural light and great views of the private backyard. This is a great flex space for a home office, game room, den etc. Step outside the sunroom on the enormous upper level deck that overlooks the backyard. Home features beautiful oak wood floors throughout the main living space. Owner's Suite boasts of an oversized private bath with large walk shower, whirlpool tube, dual vanity and roomy walk in closet with built ins. Well maintained landscaping has an irrigation system. Fenced backyard offers fire pit area for cozy outdoor activities, stone landscape wall has outdoor lighting, patio under the deck for additional outdoor space to enjoy.

    This property is off market, which means it's not currently listed for sale or rent on Zillow. This may be different from what's available on other websites or public sources.
    Facts & features

    Interior

    Bedrooms & bathrooms
    • Bedrooms: 3
    • Bathrooms: 3
    • Full bathrooms: 2
    • 1/2 bathrooms: 1
    • Main level bathrooms: 3
    Heating
    • Forced air, Gas
    Cooling
    • Central
    Appliances
    • Included: Dishwasher, Garbage disposal, Microwave, Refrigerator
    • Laundry: Common Area
    Features
    • Built-Ins, Bookcases, Sun Room, Ceiling Fan
    • Flooring: Hardwood
    • Attic: Pull Down Stairs, Storage
    • Has fireplace: Yes
    • Fireplace features: Wood Burning, Masonry, Outside
    Interior area
    • Total interior livable area: 1,767 sqft

    Property

    Parking
    • Total spaces: 3
    • Parking features: Garage - Attached
    Features
    • Patio & porch: Deck, Patio, Front Porch, Porch (not screened)
    • Exterior features: Wood
    • Fencing: Privacy, Rear Only Wood
    • Waterfront features: Creek
    Lot
    • Size: 1.50 Acres
    • Features: Cul-de-Sac, Sprinkler
    Details
    • Additional structures: Shed(s)
    • Parcel number: 00682401010

    Construction

    Type & style
    • Home type: SingleFamily
    • Architectural style: Contemporary
    Condition
    • Year built: 1979

    Utilities & green energy

    • Sewer: Public Sewer
    • Water: Public
    • Utilities for property: Cable Available

    Community & neighborhood

    Security
    • Security features: Security System Owned
    Location
    • Region: Cayce

    Other

    Other facts
    • Sewer: Public Sewer
    • WaterSource: Public
    • RoadSurfaceType: Paved
    • WaterfrontFeatures: Creek
    • Appliances: Dishwasher, Refrigerator, Disposal, Ice Maker, Microwave Above Stove
    • FireplaceYN: true
    • GarageYN: true
    • AttachedGarageYN: true
    • HeatingYN: true
    • Utilities: Cable Available
    • PatioAndPorchFeatures: Deck, Patio, Front Porch, Porch (not screened)
    • CoolingYN: true
    • FireplaceFeatures: Wood Burning, Masonry, Outside
    • FireplacesTotal: 1
    • WaterfrontYN: true
    • CurrentFinancing: Conventional, Cash, FHA-VA
    • LotFeatures: Cul-de-Sac, Sprinkler
    • ArchitecturalStyle: Contemporary
    • MainLevelBathrooms: 3
    • Fencing: Privacy, Rear Only Wood
    • Cooling: Central Air
    • LaundryFeatures: Common Area
    • ParkingFeatures: Garage Attached, Main
    • InteriorFeatures: Built-Ins, Bookcases, Sun Room, Ceiling Fan
    • Attic: Pull Down Stairs, Storage
    • RoomKitchenFeatures: Granite Counters, Pantry, Recessed Lighting, Bay Window, Floors-Hardwood, Cabinets-Painted
    • RoomLivingRoomFeatures: Fireplace, Floors-Hardwood, Molding, Ceilings-Cathedral, Ceiling Fan
    • RoomMasterBedroomFeatures: Ceiling Fan(s), Walk-In Closet(s), Whirlpool, Double Vanity, Bath-Private, Separate Shower
    • RoomBedroom2Features: Ceiling Fan(s), Bath-Private, Separate Shower, Closet-Private
    • RoomBedroom3Features: Ceiling Fan(s), Bath-Private, Closet-Private, Floors-Hardwood
    • OtherStructures: Shed(s)
    • RoomBedroom2Level: Main
    • RoomBedroom3Level: Main
    • RoomDiningRoomLevel: Main
    • RoomKitchenLevel: Main
    • RoomLivingRoomLevel: Main
    • SecurityFeatures: Security System Owned
    • RoomMasterBedroomLevel: Main
    • ExteriorFeatures: Landscape Lighting, Gutters - Full
    • RoomDiningRoomFeatures: Floors-Hardwood, Combo
    • Heating: Gas 1st Lvl
    • ConstructionMaterials: Wood Fiber-Masonite
    • MlsStatus: Active
    • Road surface type: Paved

    Price history

    DateEventPrice
    10/12/2020Listing removed$214,900$122/sqft
    Source: Douglas & Cannon Real Est LLC #504178 Report a problem
    10/11/2020Listed for sale$214,900+2.3%$122/sqft
    Source: Douglas & Cannon Real Est LLC #504178 Report a problem
    6/20/2019Listing removed$210,000$119/sqft
    Source: CENTURY 21 Vanguard #473517 Report a problem
    6/13/2019Listed for sale$210,000$119/sqft
    Source: Century 21 Vanguard #473517 Report a problem

    Public tax history

    YearProperty taxesTax assessment
    2024$265 +7.9%$690
    2023$246 -0.9%$690
    2022$248 $690
    2021-- $690 +1050%
    2019-- $60
    2018$21 +2.1%$60
    2017$20 +1.5%$60 +50%
    2016$20 +191%$40
    2015$7 $40 -90%
    2014$7 -86.3%$400
    2013$50 $400
    2012-- $400
    2011-- $400 -33.3%
    2010-- $600 +1900%
    2009-- $30
    2008-- $30
    2007-- $30
    2006-- $30
    2005-- $30
    2004-- $30
    2003-- $30
    2001-- $30
    2000-- $30

    Find assessor info on the county website

    Neighborhood: 29033

    Nearby schools

    GreatSchools rating
    Schools provided by the listing agent
    • Elementary: Cayce Elementary
    • Middle: Fulmer
    • High: Airport
    • District: Lexington Two

    Source: The MLS. This data may not be complete. We recommend contacting the local school district to confirm school assignments for this home.

    Get a cash offer in 3 minutes
    Find out how much your home could sell for in as little as 3 minutes with a no-obligation cash offer.
    Estimated market value
    $303,300
    Get a cash offer in 3 minutes
    Find out how much your home could sell for in as little as 3 minutes with a no-obligation cash offer.
    Estimated market value
    $303,300