Skip main navigation
Sold for $529,000
Street View
  • $529,000

    103 Talton Dr, Delta, PA 17314

    4beds
    3,022sqft
    Single Family Residence
    Built in 2003
    1.26 Acres Lot
    $549,300 Zestimate®
    $175/sqft
    $2,946 Estimated rent

    Home value

    $549,300

    $516,000 - $588,000

    $2,946/mo

    Zestimate® history
    Loading
    Loading...

    Owner options

    List your home for rent

    $2,946/mo

    Rent Zestimate®

    Find your next renter with Zillow Rental Manager. Plus, with online applications, you can quickly screen prospective tenants – for free.

    Learn more

    $2,946/mo

    Rent Zestimate®

    Refinance and save

    $3,469/mo

    Est. payment

    Refinancing to a lower rate could help reduce your monthly payments and save thousands over the life of the loan.

    See today's rates

    $3,469/mo

    Est. payment

    Explore your selling options

    Work with a Zillow partner agent

    Leverage their expertise and Zillow's premium Showcase listings to get your home seen by more buyers.

    Get started

    List with your own agent

    Get your home in front of millions of buyers by listing it on Zillow.

    Learn how to do it

    Sell it yourself

    Take full control of how buyers see your home on Zillow by listing For Sale by Owner (FSBO).

    List your home

    What's special

    Expansive daylight basementGrand entrywayFlexible spacesSpacious bedrooms
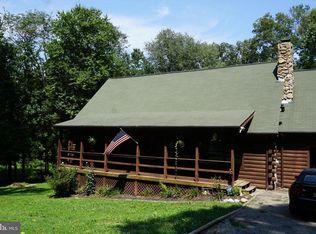
    Experience Elevated Living in a Peaceful, Private Setting Nestled on a scenic 1.26-acre lot that backs to tranquil woods, this exquisite two-story brick-front Colonial offers the perfect balance of rural serenity and refined comfort. Prepare to fall in love with a lifestyle that feels like a retreat—without sacrificing space or sophistication. Step inside to a grand entryway that sets the tone for gracious living and effortless entertaining. With generous square footage, this home offers flexible spaces for everyday life and special occasions alike. Upstairs, you'll find four spacious bedrooms and two full baths, while a versatile main-level bonus room—conveniently located next to a full bath—offers the potential for a fifth bedroom or a dedicated home office. The expansive daylight basement, complete with its own full bath and walk-out access to the backyard, is a blank canvas ready for your personal touch. Recent updates include a brand-new Lennox high-efficiency Energy Star heat pump system (2025) and a new propane water heater (2024), Prior to listing, the Seller had a full septic inspection completed with a licensed septic company and is happy to provide documentation of the passing results. All of this is sure to provide peace of mind for years to come! Although 20 years old; this home was VERY lightly used as it was a second home to the Sellers and very rarely occupied. The gas fireplace has never even been used. When you walk in; it literally smells like a new construction home. Don’t miss the chance to make this private, picturesque property your next home!

    Zillow last checked:

    Listing updated:

    Listed by:

    Marcy Laferte 717-487-7775,

    Coldwell Banker Realty

    Bought with:

    BRITTANY GRUVER, RS308479

    Infinity Real Estate

    Source: Bright MLS,MLS#: PAYK2082118MLS Logo

    Facts & features

    Interior

    Bedrooms & bathrooms
    • Bedrooms: 4
    • Bathrooms: 4
    • Full bathrooms: 4
    • Main level bathrooms: 1
    Bonus room
    • Level: Main
    Dining room
    • Level: Main
    Family room
    • Level: Main
    Kitchen
    • Level: Main
    Laundry
    • Level: Main
    Living room
    • Level: Main
    Heating
    • Heat Pump, Electric
    Cooling
    • Central Air, Heat Pump, Electric
    Appliances
    • Included: Dishwasher, Microwave, Refrigerator, Oven, Central Vacuum, Washer, Exhaust Fan, Water Heater
    • Laundry: Main Level, Laundry Room
    Features
    • Eat-in Kitchen, Formal/Separate Dining Room, Central Vacuum, Pantry, Primary Bath(s), Recessed Lighting, Bathroom - Stall Shower
    • Flooring: Hardwood, Carpet
    • Basement: Full
    • Number of fireplaces: 1
    • Fireplace features: Glass Doors, Gas/Propane
    Interior area
    • Total structure area: 4,830
    • Total interior livable area: 3,022 sqft
    • Finished area above ground: 3,022
    • Finished area below ground: 0

    Property

    Parking
    • Total spaces: 2
    • Parking features: Garage Door Opener, Attached
    • Attached garage spaces: 2
    Accessibility
    • Accessibility features: None
    Features
    • Levels: Two
    • Stories: 2
    • Exterior features: Rain Gutters
    • Pool features: None
    • Spa features: Bath
    Lot
    • Size: 1.26 Acres
    • Features: Level, Wooded, Sloped, Rural
    Details
    • Additional structures: Above Grade, Below Grade
    • Parcel number: 43000AQ01020000000
    • Zoning: RESIDENTIAL
    • Special conditions: Standard

    Construction

    Type & style
    • Home type: SingleFamily
    • Architectural style: Colonial
    • Property subtype: Single Family Residence
    Materials
    • Brick, Vinyl Siding
    • Foundation: Block
    • Roof: Shingle,Asphalt
    Condition
    • Excellent
    • New construction: No
    • Year built: 2003

    Utilities & green energy

    • Sewer: Septic Exists
    • Water: Well
    • Utilities for property: Cable Connected, Electricity Available, Propane, Cable Available

    Community & neighborhood

    Location
    • Region: Delta
    • Subdivision: Bronwyn Estates
    • Municipality: PEACH BOTTOM TWP

    Other

    Other facts
    • Listing agreement: Exclusive Right To Sell
    • Listing terms: Conventional,VA Loan,FHA
    • Ownership: Fee Simple

    Price history

    DateEventPrice
    11/17/2025Sold$529,000$175/sqft
    Source: Bright MLS #PAYK2082118 Report a problem
    9/23/2025Contingent$529,000$175/sqft
    Source: Bright MLS #PAYK2082118 Report a problem
    8/16/2025Price change$529,000-3.8%$175/sqft
    Source: Bright MLS #PAYK2082118 Report a problem
    6/26/2025Price change$549,998-2.1%$182/sqft
    Source: Bright MLS #PAYK2082118 Report a problem
    5/15/2025Listed for sale$562,000-2.3%$186/sqft
    Source: Bright MLS #PAYK2082118 Report a problem
    4/26/2024Listing removed--
    Source: Bright MLS #PAYK2047886 Report a problem
    2/25/2024Price change$574,998-2.4%$190/sqft
    Source: Bright MLS #PAYK2047886 Report a problem
    10/13/2023Listed for sale$588,888+92.5%$195/sqft
    Source: Bright MLS #PAYK2047886 Report a problem
    7/29/2003Sold$305,900$101/sqft
    Source: Public Record Report a problem

    Public tax history

    YearProperty taxesTax assessment
    2025$8,077 $268,160
    2024$8,077 $268,160
    2023$8,077 +3.4%$268,160
    2022$7,809 $268,160
    2021$7,809 +1.7%$268,160
    2020$7,675 +0.4%$268,160
    2019$7,648 $268,160
    2018$7,648 +406.6%$268,160
    2017$1,510 $268,160
    2016-- $268,160
    2015-- $268,160
    2014-- $268,160
    2013-- $268,160
    2012-- $268,160
    2011-- $268,160
    2010-- $268,160
    2009-- $268,160
    2008-- $268,160
    2007-- $268,160
    2006-- $268,160 +26.2%
    2005-- $212,550
    2004-- $212,550 +699.4%
    2003-- $26,590
    2002-- $26,590
    2000-- $26,590
    1999-- $26,590

    Find assessor info on the county website

    Neighborhood: 17314

    Nearby schools

    GreatSchools rating
    Schools provided by the listing agent
    • Elementary: Delta-peach Bottom
    • Middle: South Eastern
    • High: Kennard-dale
    • District: South Eastern

    Source: Bright MLS. This data may not be complete. We recommend contacting the local school district to confirm school assignments for this home.

    Get pre-qualified for a loan
    At Zillow Home Loans, we can pre-qualify you in as little as 5 minutes with no impact to your credit score.

    An equal housing lender. NMLS #10287.

    Sell for more on Zillow
    Get a Zillow Showcase℠ listing at no additional cost and you could sell for .
    $549,300
    2% more
    +$10,986
    With Zillow Showcase(estimated)
    $560,286