Welcome to this exceptional 3,294-square-foot Colonial, perfectly situated on a beautiful lot in the highly sought-after Hillcrestshire neighborhood. From the inviting front porch to the thoughtfully designed interior, this home blends timeless elegance with exceptional updates and quality craftsmanship. Step inside to a bright, two-story foyer where a graceful curved staircase and gleaming hardwood floors, which extend throughout most of the main level, create a stunning first impression. To the left, the expansive living room is bathed in natural light from an oversized picture window, while an elegant arched doorway leads to the warm and inviting family room featuring custom built-ins surrounding a beautiful gas fireplace. French doors open to a spectacular sunroom with five sliding glass doors and two skylights, creating the perfect space to relax while enjoying views of the backyard. The true centerpiece of the home is the extraordinary custom kitchen, masterfully designed by a well renowned Kitchen contractor in Lahaska. Every detail has been carefully curated, some features include: Oversized marble island Full marble backsplash Wolf gas range/griddle with striking stacked stone hearth surround Bosch dishwasher with custom kitchen cabinet panel Double Electrolux Icon stainless steel wall ovens and refrigerator Kohler farmhouse sink Copper Waterstone faucet Custom tongue-and-groove Medallion soft-close cabinetry Pantry storage Together, these form a perfect blend of luxury and function. The main level also features a private office, a spacious laundry room with utility sink, and a beautifully updated powder room. Upstairs, a wide hallway leads to the spacious primary suite, offering a large walk-in closet and private bath. Three additional generously sized bedrooms, each with double closets and ceiling fans, share a well-appointed hall bathroom featuring a double vanity and jetted tub. The finished lower level provides flexible living space with an exposed stone wall, offering plenty of room for recreation, fitness, or hobbies, along with abundant storage, including a cedar closet and unfinished mechanical area. Additional features include a side-entry two-car garage with newer garage door openers and pull-down attic storage, a storage shed, newer flooring, a 2020 roof, hot water heater (2021), Lennox HVAC systems (2022 & 2023), and so much more. Located within the award-winning Council Rock School District, enjoy quality craftsmanship with the benefit of lower taxes, this exceptional home offers the perfect combination of classic Colonial charm, outstanding updates, and an unbeatable location.
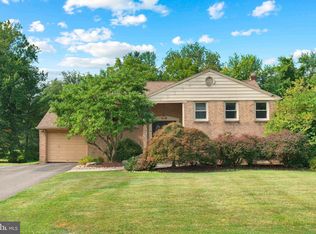
Under contract
$799,900
103 Tanglebrook Dr, Holland, PA 18966
4beds
3,274sqft
Single Family Residence
Built in 1973
0.48 Acres Lot
$807,500 Zestimate®
$244/sqft
$-- HOA
What's special
Side-entry two-car garageViews of the backyardPrivate officeExtraordinary custom kitchenStorage shedInviting front porchFull marble backsplash
- 20 days
- 1,092
- 80
Likely to sell faster than
Zillow last checked:
Listing updated:
Listed by:
Kim Gammon 215-340-3500,
Coldwell Banker Hearthside-Doylestown (215) 340-3500
Source: Bright MLS,MLS#: PABU2127482
Facts & features
Interior
Bedrooms & bathrooms
- Bedrooms: 4
- Bathrooms: 3
- Full bathrooms: 2
- 1/2 bathrooms: 1
- Main level bathrooms: 1
Rooms
- Room types: Living Room, Dining Room, Primary Bedroom, Bedroom 2, Bedroom 3, Kitchen, Family Room, Foyer, Bedroom 1, Sun/Florida Room, Laundry, Office, Recreation Room, Primary Bathroom, Full Bath, Half Bath
Primary bedroom
- Features: Ceiling Fan(s), Walk-In Closet(s)
- Level: Upper
- Area: 240 Square Feet
- Dimensions: 15 X 16
Bedroom 1
- Features: Ceiling Fan(s)
- Level: Upper
- Area: 130 Square Feet
- Dimensions: 10 X 13
Bedroom 2
- Features: Ceiling Fan(s)
- Level: Upper
- Area: 204 Square Feet
- Dimensions: 12 X 17
Bedroom 3
- Features: Ceiling Fan(s)
- Level: Upper
- Area: 252 Square Feet
- Dimensions: 14 X 18
Primary bathroom
- Features: Bathroom - Walk-In Shower, Skylight(s), Flooring - Ceramic Tile
- Level: Upper
- Area: 70 Square Feet
- Dimensions: 7 X 10
Dining room
- Features: Flooring - HardWood
- Level: Main
- Area: 104 Square Feet
- Dimensions: 8 X 13
Family room
- Features: Flooring - HardWood, Ceiling Fan(s), Built-in Features, Fireplace - Gas
- Level: Main
- Area: 350 Square Feet
- Dimensions: 14 X 25
Foyer
- Features: Cathedral/Vaulted Ceiling, Flooring - HardWood
- Level: Main
- Area: 128 Square Feet
- Dimensions: 8 X 16
Other
- Features: Double Sink, Bathroom - Jetted Tub, Bathroom - Tub Shower
- Level: Upper
- Area: 208 Square Feet
- Dimensions: 13 X 16
Half bath
- Features: Flooring - Ceramic Tile, Granite Counters
- Level: Main
Kitchen
- Features: Pantry, Breakfast Room, Granite Counters, Flooring - HardWood, Kitchen Island, Kitchen - Propane Cooking, Eat-in Kitchen
- Level: Main
- Area: 299 Square Feet
- Dimensions: 13 X 23
Laundry
- Features: Flooring - Ceramic Tile
- Level: Main
- Area: 121 Square Feet
- Dimensions: 11 X 11
Living room
- Features: Flooring - HardWood
- Level: Main
- Area: 304 Square Feet
- Dimensions: 16 X 19
Office
- Features: Flooring - Ceramic Tile
- Level: Main
- Area: 99 Square Feet
- Dimensions: 9 X 11
Recreation room
- Features: Flooring - Carpet, Recessed Lighting
- Level: Lower
- Area: 868 Square Feet
- Dimensions: 28 X 31
Other
- Features: Skylight(s), Recessed Lighting, Ceiling Fan(s)
- Level: Main
- Area: 209 Square Feet
- Dimensions: 11 X 19
Heating
- Forced Air, Propane
Cooling
- Central Air, Gas
Appliances
- Included: Double Oven, Dishwasher, Disposal, Microwave, Built-In Range, Dryer, Oven, Oven/Range - Gas, Refrigerator, Stainless Steel Appliance(s), Washer, Self Cleaning Oven, Water Heater
- Laundry: Main Level, Laundry Room
Features
- Butlers Pantry, Ceiling Fan(s), Attic/House Fan, Bathroom - Stall Shower, Eat-in Kitchen, Built-in Features, Crown Molding, Curved Staircase, Dining Area, Family Room Off Kitchen, Floor Plan - Traditional, Open Floorplan, Kitchen - Gourmet, Recessed Lighting, Upgraded Countertops, Walk-In Closet(s), 2 Story Ceilings, Dry Wall
- Flooring: Hardwood, Tile/Brick, Wood
- Doors: Double Entry, French Doors, Sliding Glass
- Windows: Bay/Bow, Green House, Skylight(s)
- Basement: Full,Finished
- Number of fireplaces: 1
- Fireplace features: Gas/Propane
Interior area
- Total structure area: 3,274
- Total interior livable area: 3,274 sqft
- Finished area above ground: 3,274
- Finished area below ground: 0
Video & virtual tour
Property
Parking
- Total spaces: 6
- Parking features: Garage Faces Side, Garage Door Opener, Inside Entrance, Attached, Driveway
- Attached garage spaces: 2
- Uncovered spaces: 4
Accessibility
- Accessibility features: None
Features
- Levels: Two
- Stories: 2
- Patio & porch: Porch
- Exterior features: Sidewalks
- Pool features: None
- Fencing: Invisible
Lot
- Size: 0.48 Acres
- Dimensions: 179.00 x 216.00
- Features: Front Yard, Rear Yard, SideYard(s)
Details
- Additional structures: Above Grade, Below Grade
- Parcel number: 31054133
- Zoning: R2
- Special conditions: Standard
Construction
Type & style
- Home type: SingleFamily
- Architectural style: Colonial
- Property subtype: Single Family Residence
Materials
- Mixed
- Foundation: Block
- Roof: Architectural Shingle
Condition
- New construction: No
- Year built: 1973
Details
- Builder model: MORELAND
- Builder name: GIGLIOTTI
Utilities & green energy
- Electric: 200+ Amp Service, Circuit Breakers
- Sewer: Public Sewer
- Water: Public
- Utilities for property: Cable Available, Propane
Community & HOA
Community
- Subdivision: Hillcrestshire
HOA
- Has HOA: No
Location
- Region: Holland
- Municipality: NORTHAMPTON TWP
Financial & listing details
- Price per square foot: $244/sqft
- Tax assessed value: $44,400
- Annual tax amount: $9,315
- Date on market: 8/8/2026
- Listing agreement: Exclusive Right To Sell
- Inclusions: Refrigerator, Washer, Dryer, Kitchen Stools & Refrigerator In Garage "as Is" With No Monetary Value
- Ownership: Fee Simple
Estimated market value
$807,500
$767,000 - $848,000
$4,151/mo
Price history
| Date | Event | Price |
|---|---|---|
| 8/14/2026 | Contingent | $799,900$244/sqft |
Source:  Bright MLS #PABU2127482 Report a problem Bright MLS #PABU2127482 Report a problem | ||
| 8/8/2026 | Listed for sale | $799,900+52.4%$244/sqft |
Source: Bright MLS #PABU2127482 Report a problem | ||
| 11/26/2007 | Sold | $525,000$160/sqft |
Source: Public Record Report a problem | ||
Public tax history
| Year | Property taxes | Tax assessment |
|---|---|---|
| 2025 | $8,912 +2.3% | $44,400 |
| 2024 | $8,712 +8.1% | $44,400 |
| 2023 | $8,060 +0.9% | $44,400 |
| 2022 | $7,986 +3.3% | $44,400 |
| 2021 | $7,733 +2.3% | $44,400 |
| 2020 | $7,560 +6.4% | $44,400 |
| 2018 | $7,107 +4% | $44,400 |
| 2017 | $6,833 +30.7% | $44,400 |
| 2016 | $5,229 | $44,400 |
| 2015 | -- | $44,400 |
| 2014 | -- | $44,400 |
| 2013 | -- | $44,400 |
| 2012 | -- | $44,400 |
| 2011 | -- | $44,400 |
| 2010 | -- | $44,400 |
| 2009 | -- | $44,400 |
| 2008 | -- | $44,400 |
| 2007 | -- | $44,400 |
| 2006 | -- | $44,400 |
| 2005 | -- | $44,400 +300% |
| 2004 | -- | $11,100 |
| 2003 | -- | $11,100 |
| 2002 | -- | $11,100 |
| 2000 | -- | $11,100 |
Find assessor info on the county website
Monthly payment
Est. payment
Payment breakdown
Explore the cost of this home by adjusting the details. Changes won't be saved.Climate risks
Neighborhood: 18966
Nearby schools
Schools provided by the listing agent
- Elementary: Hillcrest
- Middle: Holland
- High: Council Rock High School South
- District: Council Rock
Source: Bright MLS. This data may not be complete. We recommend contacting the local school district to confirm school assignments for this home.
Similar homes
- $699,9004 bd3 ba2.9k sqft23 Great Oak Dr, Churchville, PA 18966For Sale
 MLS ID #PABU2127992, Joseph Bograd, Elite Realty Group Unl. Inc.. Bright MLS
 - $649,0003 bd3 ba1.7k sqft975 Spring View Dr, Southampton, PA 18966For Sale
 MLS ID #PABU2128472, Eldar Badal, RE/MAX Properties - Newtown. Bright MLS
 - $899,0005 bd5 ba4.1k sqft131 Fern Rd, Southampton, PA 18966For Sale
 MLS ID #PABU2122768, Sal Bua, Smires & Associates. Bright MLS
 - $969,9004 bd3 ba3k sqft107 Gleniffer Hill Rd, Richboro, PA 18954For Sale
 MLS ID #PABU2129134, Joseph Bograd, Elite Realty Group Unl. Inc.. Bright MLS
 - $890,0004 bd3 ba2.9k sqft451 Knollbrook Dr, Langhorne, PA 19047For SaleMLS ID #PABU2129044, Kathy Santy, Coldwell Banker Hearthside. Bright MLS
- $595,0005 bd3 ba2.2k sqft1065 Bristol Rd, Churchville, PA 18966For SaleMLS ID #PABU2104540, Mary Dwyer, BHHS Fox & Roach -Yardley/Newtown. Bright MLS
- $725,4404 bd2 ba3k sqft1066 Hackney Cir, Warrington, PA 18976For SaleMLS ID #PABU2129240, Barb Matty Matyszczak, RE/MAX 440 - Doylestown. Bright MLS
- $899,0004 bd3 ba3.2k sqft42 Harbourton Woodsville Rd, Pennington, NJ 08534For SaleMLS ID #NJME2082286, Cary Simons, Kurfiss Sotheby's International Realty. Bright MLS
- $875,0004 bd4 ba3.7k sqft307 Frazer Dr, Yardley, PA 19067For SaleMLS ID #PABU2128842, Mary Ann O'Keeffe, Keller Williams Real Estate. Bright MLS
- $797,0004 bd4 ba2.2k sqft415 Main St, Hamilton, NJ 08620For SaleMLS ID #NJME2082000, Linda LeMay-Kelly, Home Journey Realty. Bright MLS
- $589,0003 bd3 ba1.7k sqft106 Pearl Dr, Southampton, PA 18966For SaleMLS ID #PABU2125392, Tracey Hill, Innovate Real Estate. Bright MLS
- $675,0004 bd3 ba2.2k sqft152 Windham Dr, Langhorne, PA 19047For SaleMLS ID #PABU2122394, M Angelina Mancuso, Coldwell Banker Hearthside. Bright MLS
- $799,9005 bd3 ba2.1k sqft10 Timber Wolf Dr, Hamilton, NJ 08620For Sale
 MLS ID #2702809R, TERRISA T. PETERSEN-SVECZ. All Jersey MLS
 - $760,0004 bd4 ba3.5k sqft1500 Laurel Cir, Warrington, PA 18976For SaleMLS ID #PABU2129730, Paul Augustine, RE/MAX Centre Realtors. Bright MLS
- $750,0004 bd3 ba3.2k sqft3 Alfred Dr, Bordentown, NJ 08505For SaleMLS ID #NJBL2118268, James Traynham, Smires & Associates. Bright MLS
- $925,0004 bd3 ba2.7k sqft2 Timothy Dr, Newtown, PA 18940For SaleMLS ID #PABU2121292, Chris Terry, RE/MAX Properties - Newtown. Bright MLS
- $699,9004 bd3 ba2.2k sqft17 Clementon Way, Lawrence Township, NJ 08648For SaleMLS ID #NJME2082426, Suzanne Garfield, Weichert Realtors - Princeton. Bright MLS
- $650,0004 bd3 ba2.7k sqft244 Kirk Dr, Huntingdon Valley, PA 19006For SaleMLS ID #PAMC2189648, Elaine Glauberman, Coldwell Banker Hearthside Realtors. Bright MLS
- $899,9004 bd3 ba2.1k sqft39 Chicory Ln, Pennington, NJ 08534For SaleMLS ID #NJME2082694, Sita Philion, Redfin. Bright MLS
- $890,0004 bd3 ba2.6k sqft125 Stevers Mill Rd, North Wales, PA 19454For SaleMLS ID #PAMC2190906, Maryann Matteo, BHHS Fox & Roach-Blue Bell. Bright MLS
