Welcome to this beautifully maintained 3-bedroom, 2.5-bath townhome in the desirable Grafton Woods community! Step inside to an open, airy layout featuring a stylish kitchen with granite countertops, an extended eat-up bar, and a seamless connection to the dining area and spacious family room with a cozy gas fireplace and newer luxury vinyl flooring. Upstairs, you’ll find all three bedrooms with freshly cleaned carpet and a convenient laundry area—washer and dryer included! Step outside to enjoy a fully fenced backyard, ideal for gardening, relaxing, entertaining, or letting pets play. Located minutes from shopping, dining, and York County schools, this move-in-ready home checks all the boxes! *** SELLER IS OFFERING $4,000 TOWARDS PURCHASES CLOSING COSTS/CARPET ALLOWANCE TO BE USED AT BUYERS' DISCRETION. ***
Sold
$309,900
103 Tannin Bark Trl, Yorktown, VA 23692
3beds
1,404sqft
Townhouse
Built in 1992
2,178 Square Feet Lot
$313,900 Zestimate®
$221/sqft
$1,986 Estimated rent
Home value
$313,900
$286,000 - $345,000
$1,986/mo
Zestimate® history
Owner options
List your home for rent
$1,986/mo
Rent Zestimate®
Find your next renter with Zillow Rental Manager. Plus, with online applications, you can quickly screen prospective tenants – for free.
$1,986/mo
Rent Zestimate®
Refinance and save
$1,913/mo
Est. payment
Refinancing to a lower rate could help reduce your monthly payments and save thousands over the life of the loan.
$1,913/mo
Est. payment
Explore your selling options
Work with a Zillow partner agent
Leverage their expertise and Zillow's premium Showcase listings to get your home seen by more buyers.
Get startedList with your own agent
Get your home in front of millions of buyers by listing it on Zillow.
Learn how to do itSell it yourself
Take full control of how buyers see your home on Zillow by listing For Sale by Owner (FSBO).
List your homeWhat's special
Fully fenced backyardOpen airy layoutExtended eat-up barConvenient laundry area
Zillow last checked:
Listing updated:
Listed by:
Karen Bradley,
Coldwell Banker Premier 540-662-4500,
Laura Byrd,
Coldwell Banker Premier
Bought with:
Jamison Lewis
AMW Real Estate Inc
Source: REIN Inc.,MLS#: 10596077
Facts & features
Interior
Bedrooms & bathrooms
- Bedrooms: 3
- Bathrooms: 3
- Full bathrooms: 2
- 1/2 bathrooms: 1
Rooms
- Room types: Utility Closet
Heating
- Forced Air, Natural Gas
Cooling
- Central Air
Appliances
- Included: Dishwasher, Dryer, Microwave, Electric Range, Washer, Gas Water Heater
- Laundry: Dryer Hookup, Washer Hookup
Features
- Ceiling Fan(s)
- Flooring: Carpet, Laminate/LVP
- Has basement: No
- Attic: Pull Down Stairs
- Number of fireplaces: 1
- Fireplace features: Fireplace Gas-natural
Interior area
- Total interior livable area: 1,404 sqft
Property
Parking
- Total spaces: 2
- Parking features: 2 Space, Driveway
- Has uncovered spaces: Yes
Features
- Levels: Two
- Stories: 2
- Patio & porch: Patio
- Pool features: None
- Fencing: Back Yard,Privacy,Wood,Fenced
- Waterfront features: Not Waterfront
Lot
- Size: 2,178 Square Feet
Details
- Parcel number: R07d35090095
- Zoning: RMF
Construction
Type & style
- Home type: Townhouse
- Property subtype: Townhouse
- Attached to another structure: Yes
Materials
- Aluminum Siding, Brick
- Foundation: Slab
- Roof: Asphalt Shingle
Condition
- New construction: No
- Year built: 1992
Utilities & green energy
- Sewer: City/County
- Water: City/County
Community & HOA
Community
- Subdivision: Grafton Woods
HOA
- Has HOA: Yes
- HOA fee: $75 monthly
Location
- Region: Yorktown
Financial & listing details
- Price per square foot: $221/sqft
- Tax assessed value: $239,600
- Annual tax amount: $1,773
- Date on market: 8/7/2025
Price history
Price history is unavailable.
Public tax history
| Year | Property taxes | Tax assessment |
|---|---|---|
| 2025 | $1,869 +5.4% | $239,600 |
| 2024 | $1,773 +11.7% | $239,600 +16.3% |
| 2023 | $1,587 -1.3% | $206,100 |
| 2022 | $1,608 +9.9% | $206,100 +12% |
| 2021 | $1,463 | $184,000 |
| 2020 | $1,463 | $184,000 |
| 2019 | $1,463 | $184,000 |
| 2018 | $1,463 | $184,000 +5.3% |
| 2017 | -- | $174,800 |
| 2016 | -- | $174,800 +4.7% |
| 2015 | -- | $166,900 |
| 2014 | -- | $166,900 -13.9% |
| 2013 | -- | $193,800 |
| 2012 | -- | $193,800 +0.3% |
| 2011 | -- | $193,200 |
| 2010 | -- | $193,200 -1.3% |
| 2009 | -- | $195,700 |
| 2008 | -- | $195,700 +8.7% |
| 2007 | -- | $180,100 |
| 2006 | -- | $180,100 +49.8% |
| 2005 | -- | $120,200 |
| 2004 | -- | $120,200 |
| 2003 | -- | -- |
| 2002 | -- | -- |
| 2001 | -- | -- |
Find assessor info on the county website
Neighborhood: 23692
Nearby homes
- $292,6003 bd2 ba1.3k sqft105 Tannin Bark Trl, Yorktown, VA 23692Off Market
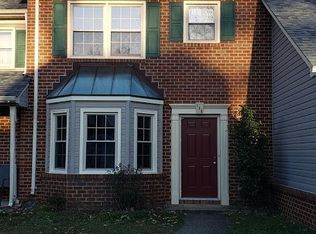
- $312,2003 bd2 ba1.4k sqft101 Tannin Bark Trl, Yorktown, VA 23692Off Market
- $322,6003 bd2 ba1.4k sqft107 Tannin Bark Trl, Yorktown, VA 23692Off Market
- $305,0003 bd2 ba1.5k sqft102 Tannin Bark Trl, Yorktown, VA 23692Sold
- $276,2002 bd3 ba1.3k sqft104 Tannin Bark Trl, Yorktown, VA 23692Off Market
- $314,0003 bd2 ba1.4k sqft111 Tannin Bark Trl, Yorktown, VA 23692Off Market
- $279,7002 bd2 ba1.3k sqft102 Sanderling Walk, Yorktown, VA 23692Off Market
- $312,2003 bd2 ba1.4k sqft100 Sanderling Walk, Yorktown, VA 23692Off Market
Nearby schools
GreatSchools rating
- 10/10Grafton Bethel Elementary SchoolGrades: K-5Distance: 1.6 mi
- 8/10Grafton Middle SchoolGrades: 6-8Distance: 0.2 mi
- 8/10Grafton High SchoolGrades: 9-12Distance: 0.2 mi
Schools provided by the listing agent
- Elementary: Bethel Manor Elementary
- Middle: Grafton Middle
- High: Grafton
Source: REIN Inc.. This data may not be complete. We recommend contacting the local school district to confirm school assignments for this home.


Get pre-qualified for a loan
At Zillow Home Loans, we can pre-qualify you in as little as 5 minutes with no impact to your credit score.An equal housing lender. NMLS #10287.
Sell for more on Zillow
Get a Zillow Showcase℠ listing at no additional cost and you could sell for .
$313,900
2% more
+$6,278
With Zillow Showcase(estimated)
$320,178
- Virginia
- York County
- Yorktown
- 23692
- 103 Tannin Bark Trl
Nearby cities
Nearby zip codes
Other Yorktown Topics
