Skip main navigation
Closed
  • $390,000

    103 Tarheel Dr, Shelby, NC 28150

    3beds
    2,074sqft
    Single Family Residence
    Built in 2015
    1.1 Acres Lot
    $419,600 Zestimate®
    $188/sqft
    $2,337 Estimated rent

    Home value

    $419,600

    $399,000 - $441,000

    $2,337/mo

    Zestimate® history
    Loading
    Loading...

    Owner options

    List your home for rent

    $2,337/mo

    Rent Zestimate®

    Find your next renter with Zillow Rental Manager. Plus, with online applications, you can quickly screen prospective tenants – for free.

    Learn more

    $2,337/mo

    Rent Zestimate®

    Refinance and save

    $2,340/mo

    Est. payment

    Refinancing to a lower rate could help reduce your monthly payments and save thousands over the life of the loan.

    See today's rates

    $2,340/mo

    Est. payment

    Explore your selling options

    Work with a Zillow partner agent

    Leverage their expertise and Zillow's premium Showcase listings to get your home seen by more buyers.

    Get started

    List with your own agent

    Get your home in front of millions of buyers by listing it on Zillow.

    Learn how to do it

    Sell it yourself

    Take full control of how buyers see your home on Zillow by listing For Sale by Owner (FSBO).

    List your home

    What's special

    Modern comfortVersatile bonus roomPlenty of storage throughoutOpen floor planHome gymSpacious corner lotEntertainment space
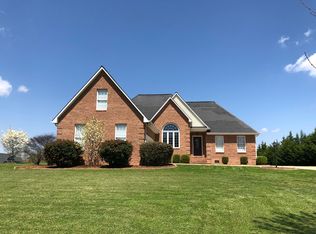
    Welcome to 103 Tarheel Drive! This delightful 3-bedroom, 2-bathroom home, built in 2015, offers modern comfort on a spacious corner lot of just over an acre. Nestled in a quiet neighborhood near Moss Lake, this property combines the best of rural living with the convenience of nearby amenities. Above the garage, you'll discover a versatile bonus room that can serve as a playroom, home gym, or entertainment space, allowing you to tailor this home to your specific needs. The open floor plan seamlessly connects the kitchen, dining area, and living room, creating a welcoming space for entertaining and daily living. You'll find plenty of storage throughout the home, ensuring that everything has its place. Enjoy the beauty and recreational opportunities offered by nearby Moss Lake, where you can go boating, fishing, and more.

    Zillow last checked:

    Listing updated:

    Listed by:

    Erin Jolly erinjolly@jollyrealtygroup.com,

    Jolly Realty Group LLC

    Bought with:

    Tracy Whisnant

    RE/MAX Select

    Source: Canopy MLS as distributed by MLS GRID,MLS#: 4088999MLS Logo

    Facts & features

    Interior

    Bedrooms & bathrooms
    • Bedrooms: 3
    • Bathrooms: 2
    • Full bathrooms: 2
    • Main level bedrooms: 3
    Primary bedroom
    • Features: Ceiling Fan(s), Tray Ceiling(s), Walk-In Closet(s)
    • Level: Main
    Primary bedroom
    • Level: Main
    Bedroom s
    • Level: Main
    Bedroom s
    • Level: Main
    Bedroom s
    • Level: Main
    Bedroom s
    • Level: Main
    Bathroom full
    • Level: Main
    Bathroom full
    • Level: Main
    Bonus room
    • Level: Upper
    Bonus room
    • Level: Upper
    Dining room
    • Level: Main
    Dining room
    • Level: Main
    Kitchen
    • Features: Walk-In Pantry
    • Level: Main
    Kitchen
    • Level: Main
    Laundry
    • Level: Main
    Laundry
    • Level: Main
    Living room
    • Features: Open Floorplan, Split BR Plan
    • Level: Main
    Living room
    • Level: Main
    Heating
    • Central
    Cooling
    • Central Air
    Appliances
    • Included: Dishwasher, Disposal, Electric Range, Microwave, Refrigerator
    • Laundry: Inside, Laundry Room, Main Level
    Features
    • Open Floorplan, Pantry, Storage, Walk-In Closet(s), Walk-In Pantry
    • Flooring: Carpet, Vinyl, Wood
    • Windows: Insulated Windows
    • Has basement: No
    • Attic: Finished
    Interior area
    • Total structure area: 2,074
    • Total interior livable area: 2,074 sqft
    • Finished area above ground: 2,074
    • Finished area below ground: 0

    Property

    Parking
    • Parking features: Detached Carport, Driveway, Attached Garage, Garage on Main Level
    • Has attached garage: Yes
    • Has carport: Yes
    • Has uncovered spaces: Yes
    Features
    • Levels: 1 Story/F.R.O.G.
    • Patio & porch: Covered, Front Porch, Patio
    Lot
    • Size: 1.1 Acres
    Details
    • Parcel number: 53846
    • Zoning: RR
    • Special conditions: Standard

    Construction

    Type & style
    • Home type: SingleFamily
    • Property subtype: Single Family Residence
    Materials
    • Brick Partial, Vinyl
    • Foundation: Crawl Space
    • Roof: Shingle
    Condition
    • New construction: No
    • Year built: 2015

    Utilities & green energy

    • Sewer: Septic Installed
    • Water: County Water

    Community & HOA

    Community
    • Subdivision: Harmony Farms
    Location
    • Region: Shelby

    Financial & listing details

    • Price per square foot: $188/sqft
    • Tax assessed value: $219,268
    • Annual tax amount: $2,378
    • Date on market: 11/20/2023
    • Cumulative days on market: 11 days
    • Listing terms: Cash,Conventional,FHA,USDA Loan,VA Loan
    • Road surface type: Concrete, Paved

    Price history

    DateEventPrice
    1/26/2024Sold$390,000-1.3%$188/sqft
    Source: Canopy MLS as distributed by MLS GRID #4088999 Report a problem
    11/21/2023Listed for sale$395,000+2533.3%$190/sqft
    Source: Canopy MLS as distributed by MLS GRID #4088999 Report a problem
    9/4/2014Sold$15,000$7/sqft
    Source: Public Record Report a problem

    Public tax history

    YearProperty taxesTax assessment
    2025$2,378 +31%$374,430 +70.8%
    2024$1,814 $219,268
    2023$1,814 $219,268
    2022$1,814 +0.1%$219,268
    2021$1,812 +3.5%$219,268 +7.6%
    2020$1,752 $203,830
    2019$1,752 +0.2%$203,830
    2018$1,747 +5%$203,830
    2017$1,664 $203,830
    2016$1,664 $203,830 +919.1%
    2015$1,664 $20,000
    2014$1,664 $20,000
    2013-- $20,000
    2012-- $20,000
    2011-- $20,000
    2010-- $20,000
    2008-- $20,000
    2007-- $20,000
    2006-- $20,000
    2005-- $20,000
    Find assessor info on the county website

    Neighborhood: 28150

    Nearby schools

    GreatSchools rating
    Schools provided by the listing agent
    • Elementary: Washington
    • Middle: Burns Middle
    • High: Burns

    Source: Canopy MLS as distributed by MLS GRID. This data may not be complete. We recommend contacting the local school district to confirm school assignments for this home.

    Get a cash offer in 3 minutes
    Find out how much your home could sell for in as little as 3 minutes with a no-obligation cash offer.
    Estimated market value
    $419,600
    Get a cash offer in 3 minutes
    Find out how much your home could sell for in as little as 3 minutes with a no-obligation cash offer.
    Estimated market value
    $419,600