Skip main navigation
Sold for $700,000
  • $700,000

    103 Tarnov Ct, Manchester, NJ 08759

    4beds
    2,102sqft
    SingleFamily
    Built in 1984
    0.34 Acres Lot
    $778,500 Zestimate®
    $333/sqft
    $3,611 Estimated rent

    Home value

    $778,500

    $724,000 - $841,000

    $3,611/mo

    Zestimate® history
    Loading
    Loading...

    Owner options

    List your home for rent

    $3,611/mo

    Rent Zestimate®

    Find your next renter with Zillow Rental Manager. Plus, with online applications, you can quickly screen prospective tenants – for free.

    Learn more

    $3,611/mo

    Rent Zestimate®

    Refinance and save

    $4,590/mo

    Est. payment

    Refinancing to a lower rate could help reduce your monthly payments and save thousands over the life of the loan.

    See today's rates

    $4,590/mo

    Est. payment

    Explore your selling options

    Work with a Zillow partner agent

    Leverage their expertise and Zillow's premium Showcase listings to get your home seen by more buyers.

    Get started

    List with your own agent

    Get your home in front of millions of buyers by listing it on Zillow.

    Learn how to do it

    Sell it yourself

    Take full control of how buyers see your home on Zillow by listing For Sale by Owner (FSBO).

    List your home

    What's special

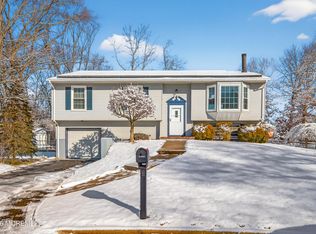
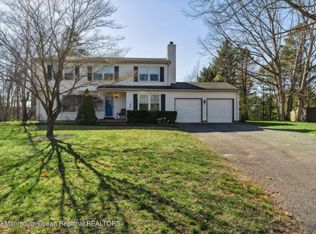
    A rare find in desirable Holly Oaks. Beautiful Bedford model totally redone sits on an acre of land. Entire backyard is fenced in. Along with an acre of land, includes a 2-car garage attached and a pole-barn in backyard that is used as a 2-car garage. Another single garage is nestled in the trees. 5-car garage total! Large parties here with this large deck. Newly renovated EIK with 42'' cabinets and center island with extra storage. Recessed lighting and granite will take your breath away. All newer hardwood floors throughout house. Bathrooms have been renovated. Master bath has a spa tub and separate 5ft shower with built-in seat with upgraded tiles and makeup vanity. Master closet with all organizers and drawers. Each bedroom and family room has ceiling fans with overhead lighting. Ne

    Facts & features

    Interior

    Bedrooms & bathrooms
    • Bedrooms: 4
    • Bathrooms: 3
    • Full bathrooms: 2
    • 1/2 bathrooms: 1
    Heating
    • Forced air, Solar
    Cooling
    • Central
    Appliances
    • Included: Dishwasher, Dryer, Microwave, Refrigerator, Washer
    Features
    • Ceiling Fan(s), Central Vacuum, Recessed Lighting, Dec Molding
    • Flooring: Tile, Carpet, Hardwood
    • Doors: Sliding Doors
    • Windows: Screens, Bay/Bow Window
    • Basement: Crawl Space
    • Attic: Pull Down Stairs
    Interior area
    • Total interior livable area: 2,102 sqft

    Property

    Parking
    • Total spaces: 5
    • Parking features: Garage - Attached, Garage - Detached, On-street
    Features
    • Patio & porch: Deck
    • Exterior features: Vinyl
    • Fencing: Fenced
    Lot
    • Size: 0.34 Acres
    • Features: Cul-de-Sac, Wooded, Irregular Lot, Treed Lots, Back to Woods, Oversized
    • Residential vegetation: Wooded
    Details
    • Additional structures: Shed(s)
    • Parcel number: 19000610700013
    • Zoning description: Single Family, Residential, Neighborhood

    Construction

    Type & style
    • Home type: SingleFamily
    • Architectural style: Colonial
    Materials
    • Other
    • Foundation: Concrete
    • Roof: Tile
    Condition
    • Year built: 1984

    Utilities & green energy

    • Sewer: Public Sewer, Septic Tank
    • Utilities for property: Natural Gas

    Community & neighborhood

    Location
    • Region: Manchester

    Other

    Other facts
    • Sewer: Public Sewer, Septic Tank
    • Heating: Forced Air, Natural Gas, Central Air
    • Appliances: Dishwasher, Refrigerator, Gas Cooktop, Dryer, Microwave, Washer, Stove
    • InteriorFeatures: Ceiling Fan(s), Central Vacuum, Recessed Lighting, Dec Molding
    • GarageYN: true
    • AttachedGarageYN: true
    • ZoningDescription: Single Family, Residential, Neighborhood
    • HeatingYN: true
    • PatioAndPorchFeatures: Deck
    • CoolingYN: true
    • RoomsTotal: 8
    • Fencing: Fenced
    • LotFeatures: Cul-de-Sac, Wooded, Irregular Lot, Treed Lots, Back to Woods, Oversized
    • ArchitecturalStyle: Colonial
    • Basement: Crawl Space
    • ParkingFeatures: Driveway, Stone/Gravel, On Street, Asphalt, Oversized Drive
    • Vegetation: Wooded
    • Cooling: Central Air, Ceiling Fan(s), Attic Fan
    • ConstructionMaterials: Vinyl
    • DoorFeatures: Sliding Doors
    • Attic: Pull Down Stairs
    • RoomKitchenFeatures: Marble, Center Island, Eat-In, Granite/Stone Counter, Newer, Sliding Door, Floor - Wood
    • OtherStructures: Shed(s)
    • WindowFeatures: Screens, Bay/Bow Window
    • RoomBasementFeatures: Crawl Space
    • RoomMasterBedroomFeatures: Full Bath, Walk-in Closet, Floor - Wood
    • Utilities: Natural Gas
    • RoomMasterBathroomFeatures: Tub, Ceramic Tile, Shower Stall, Walk-in Closet
    • Roof: Timberline
    • RoomLivingRoomFeatures: Bay/Bow Window, Floor - W/W Carpet
    • RoomDiningRoomFeatures: Floor - Wood
    • RoomFamilyRoomFeatures: Floor - W/W Carpet
    • MlsStatus: Active
    • TaxAnnualAmount: 6846.00

    Price history

    DateEventPrice
    1/25/2024Sold$700,000+66.7%$333/sqft
    Source: Public Record Report a problem
    10/30/2020Sold$420,000-1.2%$200/sqft
    Source: MoreMLS #22031395 Report a problem
    9/3/2020Listed for sale$425,000+52.3%$202/sqft
    Source: Weichert Realtors-Toms River #22031395 Report a problem
    11/16/2012Sold$279,000-7%$133/sqft
    Source: MoreMLS #21211953 Report a problem
    4/27/2012Price change$299,900-4.2%$143/sqft
    Source: Weichert Realtors #21211953 Report a problem
    3/30/2012Listed for sale$312,900+105.9%$149/sqft
    Source: Weichert Realtors #21211953 Report a problem
    8/29/1997Sold$152,000$72/sqft
    Source: Public Record Report a problem

    Public tax history

    YearProperty taxesTax assessment
    2023$6,767 +4.1%$305,500
    2022$6,503 $305,500
    2021$6,503 -5%$305,500 +1.8%
    2020$6,846 +0.4%$300,100 +12.4%
    2019$6,819 -0.4%$266,900
    2018$6,846 +1.2%$266,900
    2017$6,763 +1.9%$266,900
    2016$6,638 +6.3%$266,900
    2015$6,246 +3.6%$266,900 +4.1%
    2014$6,028 +8.9%$256,400
    2013$5,533 +3.5%$256,400 -10.9%
    2012$5,346 +5.7%$287,900
    2011$5,058 +5.1%$287,900
    2010$4,814 +191.9%$287,900
    2009$1,649 +0.3%$287,900 +105.3%
    2008$1,644 +8.6%$140,200
    2007$1,513 +79.3%$140,200
    2006$844 $140,200
    2004-- $140,200
    2003-- $140,200
    2002-- $140,200
    2001-- $140,200

    Find assessor info on the county website

    Neighborhood: 08759

    Nearby schools

    GreatSchools rating
    Schools provided by the listing agent
    • Elementary: Manchester Twnshp
    • Middle: Manchester TWP
    • High: Manchester Twnshp

    Source: The MLS. This data may not be complete. We recommend contacting the local school district to confirm school assignments for this home.

    Get a cash offer in 3 minutes
    Find out how much your home could sell for in as little as 3 minutes with a no-obligation cash offer.
    Estimated market value
    $778,500
    Get a cash offer in 3 minutes
    Find out how much your home could sell for in as little as 3 minutes with a no-obligation cash offer.
    Estimated market value
    $778,500