Welcome to 103 Taylor Avenue! This well-maintained brick ranch home in Blackhawk School District is ready for its next owner! Offering comfortable single-level living, this 3-bedroom home sits on a flat 0.8-acre corner lot on a quiet cul-de-sac street with plenty of usable outdoor space!
Step inside to find hardwood floors throughout and a functional layout designed with flexibility in mind, allowing for a variety of living arrangements and future use of space. The sunroom adds an inviting second living area filled with natural light - perfect for relaxing, reading, or enjoying views of the inviting yard year-round.
All three spacious bedrooms are located on the main level, along with two full bathrooms for added convenience.
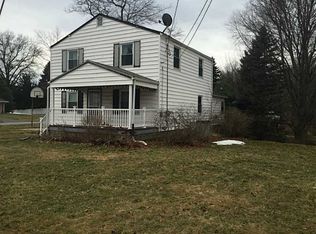
Enjoy the cozy front porch, a great spot to unwind and enjoy the neighborhood setting. The large, level backyard provides plenty of space for gatherings, pets, gardening, or future outdoor use, with the corner lot offering added openness and usability.
The large, open basement provides additional space with a variety of potential uses, whether for storage, hobbies, or future finishing opportunities.
A two-stall attached garage provides convenient parking and additional storage.
The home has been well cared for and presents a solid opportunity for buyers looking for space, single-level living, and a convenient location close to shopping, dining, and commuter routes. Great home whether you are a first-time home buyer or looking to downsize, with the opportunity to add your finishing touches.
Sold for $275,000
$275,000
103 Taylor Ave, Beaver Falls, PA 15010
3beds
1,222sqft
Single Family Residence
Built in 1955
0.8 Acres Lot
$275,900 Zestimate®
$225/sqft
$1,898 Estimated rent
Home value
$275,900
$262,000 - $292,000
$1,898/mo
Zestimate® history
Owner options
List your home for rent
$1,898/mo
Rent Zestimate®
Find your next renter with Zillow Rental Manager. Plus, with online applications, you can quickly screen prospective tenants – for free.
$1,898/mo
Rent Zestimate®
Refinance and save
$1,793/mo
Est. payment
Refinancing to a lower rate could help reduce your monthly payments and save thousands over the life of the loan.
$1,793/mo
Est. payment
Explore your selling options
Work with a Zillow partner agent
Leverage their expertise and Zillow's premium Showcase listings to get your home seen by more buyers.
Get startedList with your own agent
Get your home in front of millions of buyers by listing it on Zillow.
Learn how to do itSell it yourself
Take full control of how buyers see your home on Zillow by listing For Sale by Owner (FSBO).
List your homeWhat's special
Well-maintained brick ranch homeComfortable single-level livingQuiet cul-de-sac streetCozy front porchHardwood floors throughout
Zillow last checked:
Listing updated:
Listed by:
Chandler Kincade 724-846-5440,
HOWARD HANNA REAL ESTATE SERVICES
Bought with:
Rachel Novalesi
RE/MAX REAL ESTATE SOLUTIONS
Source: WPMLS,MLS#: 1748496 Originating MLS: West Penn Multi-List
Originating MLS: West Penn Multi-ListFacts & features
Interior
Bedrooms & bathrooms
- Bedrooms: 3
- Bathrooms: 3
- Full bathrooms: 2
- 1/2 bathrooms: 1
Heating
- Forced Air, Gas
Cooling
- Central Air
Appliances
- Included: Some Gas Appliances, Convection Oven, Dryer, Dishwasher, Microwave, Refrigerator, Stove, Washer
Features
- Flooring: Hardwood
- Basement: Walk-Up Access
- Number of fireplaces: 1
Interior area
- Total structure area: 1,222
- Total interior livable area: 1,222 sqft
Property
Parking
- Parking features: Attached, Garage, Garage Door Opener
- Has attached garage: Yes
Features
- Levels: One
- Stories: 1
Lot
- Size: 0.8 Acres
- Dimensions: 0.8
Details
- Parcel number: 570260235000
Construction
Type & style
- Home type: SingleFamily
- Architectural style: Ranch
- Property subtype: Single Family Residence
Materials
- Brick
- Roof: Asphalt
Condition
- Resale
- Year built: 1955
Utilities & green energy
- Sewer: Public Sewer
- Water: Public
Community & HOA
Location
- Region: Beaver Falls
Financial & listing details
- Price per square foot: $225/sqft
- Tax assessed value: $200,700
- Annual tax amount: $3,402
- Date on market: 4/16/2026
Price history
| Date | Event | Price |
|---|---|---|
| 5/22/2026 | Sold | $275,000+3.8%$225/sqft |
Source:  WPMLS #1748496 Report a problem WPMLS #1748496 Report a problem | ||
| 4/20/2026 | Pending sale | $265,000$217/sqft |
Source: WPMLS #1748496 Report a problem | ||
| 4/16/2026 | Listed for sale | $265,000$217/sqft |
Source: WPMLS #1748496 Report a problem | ||
Public tax history
| Year | Property taxes | Tax assessment |
|---|---|---|
| 2025 | $3,402 +3.3% | $200,700 |
| 2024 | $3,294 +3.2% | $200,700 +610.4% |
| 2023 | $3,192 | $28,250 |
| 2022 | $3,192 +1.8% | $28,250 |
| 2021 | $3,136 +2.8% | $28,250 |
| 2020 | $3,051 | $28,250 |
| 2019 | $3,051 +315.4% | $28,250 |
| 2018 | $735 +17.1% | $28,250 |
| 2017 | $627 | $28,250 |
| 2016 | $627 | $28,250 |
| 2015 | $627 | $28,250 |
| 2014 | $627 | $28,250 |
| 2013 | -- | $28,250 |
| 2012 | -- | $28,250 |
| 2011 | -- | $28,250 |
| 2010 | -- | $28,250 |
| 2008 | -- | $28,250 |
| 2007 | -- | $28,250 |
| 2006 | -- | $28,250 |
Find assessor info on the county website
Neighborhood: 15010
Nearby homes
- $236,4003 bd1 ba1.4k sqft109 Taylor Ave, Beaver Falls, PA 15010Off Market
- $231,9004 bd2 ba1.6k sqft236 Naugle Rd, Beaver Falls, PA 15010Off Market
- $13,000-- bd-- ba-- sqftHickory Dr, Beaver Falls, PA 15010Off Market
- $53,000-- bd-- ba-- sqftHickory Dr, Beaver Falls, PA 15010Off Market
- $7,900-- bd-- ba-- sqftHickory Dr, Beaver Falls, PA 15010Off Market
- $57,600-- bd-- ba-- sqftHickory Dr, Beaver Falls, PA 15010Off Market
- $10,000-- bd-- ba-- sqftHickory Dr, Beaver Falls, PA 15010Off Market
- $236,0003 bd3 ba1.1k sqft113 Taylor Ave, Beaver Falls, PA 15010Off Market
Nearby schools
GreatSchools rating
- 4/10Highland Middle SchoolGrades: 5-8Distance: 1.1 mi
- 7/10Blackhawk High SchoolGrades: 9-12Distance: 0.6 mi
Schools provided by the listing agent
- District: Blackhawk
Source: WPMLS. This data may not be complete. We recommend contacting the local school district to confirm school assignments for this home.


Get pre-qualified for a loan
At Zillow Home Loans, we can pre-qualify you in as little as 5 minutes with no impact to your credit score.An equal housing lender. NMLS #10287.
- Pennsylvania
- Beaver County
- Beaver Falls
- 15010
- 103 Taylor Ave
Nearby cities
Nearby zip codes
Other Beaver Falls Topics
