Skip main navigation
Closed
  • $280,000

    103 Taylors Way, North Liberty, IN 46554

    3beds
    2,061sqft
    Single Family Residence
    Built in 1999
    0.29 Acres Lot
    $308,300 Zestimate®
    $--/sqft
    $2,414 Estimated rent

    Home value

    $308,300

    $287,000 - $330,000

    $2,414/mo

    Zestimate® history
    Loading
    Loading...

    Owner options

    List your home for rent

    $2,414/mo

    Rent Zestimate®

    Find your next renter with Zillow Rental Manager. Plus, with online applications, you can quickly screen prospective tenants – for free.

    Learn more

    $2,414/mo

    Rent Zestimate®

    Refinance and save

    $1,737/mo

    Est. payment

    Refinancing to a lower rate could help reduce your monthly payments and save thousands over the life of the loan.

    See today's rates

    $1,737/mo

    Est. payment

    Explore your selling options

    Work with a Zillow partner agent

    Leverage their expertise and Zillow's premium Showcase listings to get your home seen by more buyers.

    Get started

    List with your own agent

    Get your home in front of millions of buyers by listing it on Zillow.

    Learn how to do it

    Sell it yourself

    Take full control of how buyers see your home on Zillow by listing For Sale by Owner (FSBO).

    List your home

    What's special

    Spacious finished basementHeated garageHalf bathFenced backyardModern kitchenRemodeled main levelDoggy door
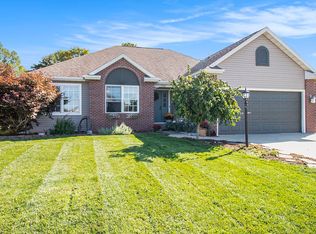
    Beautifully Remodeled 3-Bedroom Home in Tamarack Knolls Subdivision, North Liberty. Welcome to this stunning 3-bedroom, 2.5-bathroom home nestled in the desirable Tamarack Knolls Subdivision. Boasting a fully remodeled main level (2020) and a brand new roof (2023), this property offers modern comfort and timeless charm. Home features a Modern Kitchen Perfect for any home chef, the kitchen features a large eat-at quartz island, soft-touch drawers, and newer appliances. Currently, one bedroom is being utilized as a walk-in closet but can easily be transitioned back to a third bedroom. Enjoy the fenced backyard, complete with an 8x10 shed, perfect for extra storage, and a convenient doggy door for your furry friends. The property also includes a well for the irrigation system, while city water and sewer handle the rest. Stay warm and cozy even during the colder months with the heated garage, offering both comfort and convenience. The spacious finished basement includes a large rec room, complete with a bar and half bath, ideal for entertaining or creating the perfect home retreat. This home is designed for both relaxation and functionality, providing a perfect blend of style and practicality. Whether you're enjoying the upgraded interior or the beautifully maintained exterior, you'll feel right at home.

    Zillow last checked:

    Listing updated:

    Listed by:

    Rhonda Hurford rhurford@collinshomes.com,

    Collins & Company Realtors, Koontz Lake

    Bought with:

    Jason H Kaser, RB14033635

    Kaser Realty, LLC

    Source: IRMLS,MLS#: 202438955MLS Logo

    Facts & features

    Interior

    Bedrooms & bathrooms
    • Bedrooms: 3
    • Bathrooms: 3
    • Full bathrooms: 2
    • 1/2 bathrooms: 1
    • Main level bedrooms: 3
    Bedroom 1
    • Level: Main
    Bedroom 2
    • Level: Main
    Kitchen
    • Level: Main
    • Area: 210
    • Dimensions: 21 x 10
    Living room
    • Level: Main
    • Area: 315
    • Dimensions: 21 x 15
    Heating
    • Natural Gas, Forced Air
    Cooling
    • Central Air
    Appliances
    • Included: Range/Oven Hk Up Gas/Elec, Dishwasher, Microwave, Refrigerator, Gas Range, Gas Water Heater, Water Softener Owned
    • Laundry: Dryer Hook Up Gas/Elec, Washer Hookup
    Features
    • 1st Bdrm En Suite, Breakfast Bar, Vaulted Ceiling(s), Stone Counters, Kitchen Island, Open Floorplan, Stand Up Shower, Tub and Separate Shower
    • Flooring: Carpet, Laminate
    • Basement: Full,Finished,Sump Pump
    • Has fireplace: No
    Interior area
    • Total structure area: 2,308
    • Total interior livable area: 2,061 sqft
    • Finished area above ground: 1,154
    • Finished area below ground: 907

    Property

    Parking
    • Total spaces: 2
    • Parking features: Attached, Heated Garage, Concrete
    • Attached garage spaces: 2
    • Has uncovered spaces: Yes
    Features
    • Levels: One
    • Stories: 1
    • Exterior features: Irrigation System
    • Fencing: Chain Link,Wood
    Lot
    • Size: 0.29 Acres
    • Dimensions: 99x130
    • Features: 0-2.9999
    Details
    • Additional structures: Shed
    • Parcel number: 711232477004.000035

    Construction

    Type & style
    • Home type: SingleFamily
    • Architectural style: Ranch
    • Property subtype: Single Family Residence
    Materials
    • Vinyl Siding
    • Roof: Asphalt,Shingle
    Condition
    • New construction: No
    • Year built: 1999

    Utilities & green energy

    • Electric: NIPSCO
    • Gas: NIPSCO
    • Sewer: City
    • Water: City

    Community & HOA

    Community
    • Security: Security System
    • Subdivision: Tamarack Knolls
    Location
    • Region: North Liberty

    Financial & listing details

    • Tax assessed value: $220,200
    • Annual tax amount: $2,138
    • Date on market: 10/8/2024
    • Listing terms: Cash,Conventional,FHA,USDA Loan,VA Loan

    Price history

    DateEventPrice
    11/12/2024Sold$280,000-6.6%
    Source: IRMLS #202438955 Report a problem
    10/8/2024Listed for sale$299,900+51.1%
    Source: IRMLS #202438955 Report a problem
    3/24/2021Listing removed--
    Source: Owner Report a problem
    10/15/2019Listing removed$198,500$96/sqft
    Source: Owner Report a problem
    10/6/2019Listed for sale$198,500+83.3%$96/sqft
    Source: Owner Report a problem
    10/30/2009Sold$108,304$53/sqft
    Source: Public Record Report a problem

    Public tax history

    YearProperty taxesTax assessment
    2025$2,358 +13.3%$220,200 -5.8%
    2024$2,081 +2.1%$233,800 +13.9%
    2023$2,039 +27.1%$205,300
    2022$1,604 +6.7%$205,300 +27%
    2021$1,503 +19.5%$161,700 +6.7%
    2020$1,258 -15.1%$151,500 +19.4%
    2019$1,482 +0.8%$126,900 +2.4%
    2018$1,470 -1.4%$123,900 +1.4%
    2017$1,491 +41.1%$122,200 -1%
    2016$1,056 -2.3%$123,400 +24.4%
    2014$1,081 +0.9%$99,200 -1.1%
    2013$1,071 -20%$100,300 -14.3%
    2012$1,338 -12.4%$117,100 -9.1%
    2011$1,527 +13.6%$128,800
    2010$1,344 -59.4%$128,800 -4.9%
    2009$3,311 $135,500 +10.1%
    2007-- $123,100 -50.3%
    2006$1,652 +7.8%$247,800
    2004$1,533 -14.7%$247,800 -18.8%
    2003$1,797 $305,310 +1492.6%
    2001-- $19,170
    Find assessor info on the county website

    Neighborhood: 46554

    Nearby schools

    GreatSchools rating
    Schools provided by the listing agent
    • Elementary: Walkerton
    • Middle: Harold C Urey
    • High: John Glenn
    • District: John Glenn School Corp.

    Source: IRMLS. This data may not be complete. We recommend contacting the local school district to confirm school assignments for this home.

    Get pre-qualified for a loan
    At Zillow Home Loans, we can pre-qualify you in as little as 5 minutes with no impact to your credit score.

    An equal housing lender. NMLS #10287.