Skip main navigation
Sold for $999,999
  • $999,999

    103 Teakettle Spout Road, Mahopac, NY 10541

    3beds
    3,227sqft
    Single Family Residence, Residential
    Built in 2019
    8.3 Acres Lot
    $-- Zestimate®
    $310/sqft
    $7,300 Estimated rent

    Home value

    Not available

    Estimated sales range

    Not available

    $7,300/mo

    Zestimate® history
    Loading
    Loading...

    Owner options

    List your home for rent

    $7,300/mo

    Rent Zestimate®

    Find your next renter with Zillow Rental Manager. Plus, with online applications, you can quickly screen prospective tenants – for free.

    Learn more

    $7,300/mo

    Rent Zestimate®

    Refinance and save

    $7,578/mo

    Est. payment

    Refinancing to a lower rate could help reduce your monthly payments and save thousands over the life of the loan.

    See today's rates

    $7,578/mo

    Est. payment

    Explore your selling options

    Work with a Zillow partner agent

    Leverage their expertise and Zillow's premium Showcase listings to get your home seen by more buyers.

    Get started

    List with your own agent

    Get your home in front of millions of buyers by listing it on Zillow.

    Learn how to do it

    Sell it yourself

    Take full control of how buyers see your home on Zillow by listing For Sale by Owner (FSBO).

    List your home

    What's special

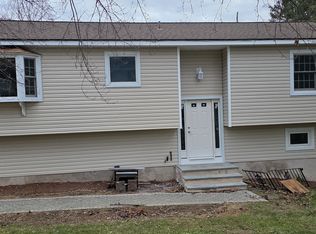
    Pride of ownership shines across this private 8+ acre oasis. Tucked down a long private driveway, this turnkey retreat blends privacy, design, and natural beauty-offering a rare combination of seclusion and refined living. The heart of the home is a bright, open kitchen, living and dining area featuring brand new appliances, a stylish backsplash, and a cozy fireplace. Sliding doors open to walk out deck, seamlessly connecting indoor and outdoor living against a breathtaking natural backdrop. Step outside to your own private resort. Meticulous landscaping frames every view, while the semi inground pool and outdoor fire pit create an entertainer’s dream - perfect for warm summer evenings or crisp autumn gatherings. Whether hosting guests or simply unwinding, the outdoor space is as impressive as the home itself. The spacious primary suite is a true retreat, complete with custom California Closets and a full en-suite bath. Two additional bedrooms and a second full bath complete the main level. The walk-out lower level offers exceptional flexibility - ideal as a fourth bedroom, family room, home office, or guest suite. Whether you’re seeking a peaceful full-time residence or a private weekend escape, this property delivers on every front.

    Zillow last checked:

    Listing updated:

    Listed by:

    Elizabeth Skrodelis 914-536-1576,

    Coldwell Banker Realty 914-232-7000

    Bought with:

    Danielle Hoke, 10401343191

    eXp Realty

    Source: OneKey® MLS as distributed by MLS GRID,MLS#: 1010006MLS Logo

    Facts & features

    Interior

    Bedrooms & bathrooms
    • Bedrooms: 3
    • Bathrooms: 3
    • Full bathrooms: 3
    Heating
    • Forced Air
    Cooling
    • Central Air
    Appliances
    • Included: Cooktop, Dishwasher, Dryer, Refrigerator, Stainless Steel Appliance(s), Washer
    Features
    • Open Floorplan, Primary Bathroom
    • Attic: Pull Stairs
    • Has fireplace: Yes
    Interior area
    • Total structure area: 3,227
    • Total interior livable area: 3,227 sqft

    Property

    Parking
    • Total spaces: 3
    • Parking features: Garage
    • Garage spaces: 3
    Features
    • Has private pool: Yes
    Lot
    • Size: 8.3 Acres
    Details
    • Parcel number: 37200007601300010500000000
    • Special conditions: None

    Construction

    Type & style
    • Home type: SingleFamily
    • Architectural style: Contemporary
    • Property subtype: Single Family Residence, Residential
    Materials
    • Batts Insulation, Blown-In Insulation, Vinyl Siding
    Condition
    • Year built: 2019

    Utilities & green energy

    • Sewer: Septic Tank
    • Water: Well
    • Utilities for property: Trash Collection Public

    Community & HOA

    HOA
    • Has HOA: No
    Location
    • Region: Mahopac

    Financial & listing details

    • Price per square foot: $310/sqft
    • Tax assessed value: $806,600
    • Annual tax amount: $20,160
    • Date on market: 6/15/2026
    • Cumulative days on market: 28 days
    • Listing agreement: Exclusive Right To Sell

    Price history

    DateEventPrice
    8/18/2026Sold$999,999-4.8%$310/sqft
    Source: OneKey® MLS as distributed by MLS GRID #1010006 Report a problem
    7/14/2026Pending sale$1,050,000$325/sqft
    Source: OneKey® MLS as distributed by MLS GRID #1010006 Report a problem
    7/13/2026Listing removed$1,050,000$325/sqft
    Source: OneKey® MLS as distributed by MLS GRID #1010006 Report a problem
    6/15/2026Listed for sale$1,050,000+82.3%$325/sqft
    Source: OneKey® MLS as distributed by MLS GRID #1010006 Report a problem
    8/28/2019Sold$576,000-8.6%$178/sqft
    Source: OneKey® MLS as distributed by MLS GRID #H4915220 Report a problem
    4/30/2019Pending sale$629,900$195/sqft
    Source: RE/MAX Classic Realty #4915220 Report a problem
    12/11/2018Listed for sale$629,900+949.8%$195/sqft
    Source: RE/MAX Classic Realty #4855244 Report a problem
    3/19/2013Sold$60,000$19/sqft
    Source: OneKey® MLS as distributed by MLS GRID #H3233496 Report a problem

    Public tax history

    YearProperty taxesTax assessment
    2025-- $806,600 +7%
    2024-- $753,800 +5%
    2023-- $717,900 +11%
    2022-- $646,800 -0.9%
    2021-- $652,400 +3%
    2020-- $633,400 +6%
    2019-- $597,500 +277.2%
    2018-- $158,400
    2017$3,136 $158,400 +111.2%
    2016-- $75,000
    Find assessor info on the county website

    Neighborhood: 10541

    Nearby schools

    GreatSchools rating
    Schools provided by the listing agent
    • Elementary: Lakeview Elementary School
    • Middle: Mahopac Middle School
    • High: Mahopac High School

    Source: OneKey® MLS as distributed by MLS GRID. This data may not be complete. We recommend contacting the local school district to confirm school assignments for this home.