Enjoy resort style living in Raleigh/Durham's Premiere 55+ Community ... Carolina Arbors. This immaculate & move in ready ranch style Abbeyville plan is a step above most. Open floor plan. Hardwood floors throughout most of home. 1st floor office/flex room with french doors. Spacious family room and separate dining area. Bright & open eat-in kitchen offer granite countertops, massive center island, stainless steel appliances & tile backsplash. Extra features include oversized 2 car garage (4 ft extension), central vacuum and bright and cheery sunroom off the back of home. Primary suite boasts trey ceiling, expansive walk in tile shower with bench, granite top dual vanities & generous walk in closet. Patio offers great tree lined views. Nestled on nice, corner lot with a finished garage! Loaded with many community amenities. With a fitness center, indoor and outdoor pools, a Clubhouse, Pickleball and Tennis courts and the miles of walking trails. Plus, should you ever venture outside the neighborhood, shopping, restaurants and RDU airport are all nearby.
Sold for $575,000
$575,000
103 Tee Pee Trl, Durham, NC 27703
2beds
1,765sqft
Single Family Residence
Built in 2017
6,534 Square Feet Lot
$570,000 Zestimate®
$326/sqft
$2,339 Estimated rent
Home value
$570,000
$542,000 - $599,000
$2,339/mo
Zestimate® history
Owner options
List your home for rent
$2,339/mo
Rent Zestimate®
Find your next renter with Zillow Rental Manager. Plus, with online applications, you can quickly screen prospective tenants – for free.
$2,339/mo
Rent Zestimate®
Refinance and save
$3,929/mo
Est. payment
Refinancing to a lower rate could help reduce your monthly payments and save thousands over the life of the loan.
$3,929/mo
Est. payment
Explore your selling options
Work with a Zillow partner agent
Leverage their expertise and Zillow's premium Showcase listings to get your home seen by more buyers.
Get startedList with your own agent
Get your home in front of millions of buyers by listing it on Zillow.
Learn how to do itSell it yourself
Take full control of how buyers see your home on Zillow by listing For Sale by Owner (FSBO).
List your homeWhat's special
Zillow last checked:
Listing updated:
Listed by:
David Wilson 919-844-1152,
Carolina's Choice Real Estate,
Shelley Allen 919-736-6393,
Carolina's Choice Real Estate
Bought with:
Will Fitzgerald, 299708
Raleigh Realty Inc.
Source: Doorify MLS,MLS#: 10042861
Facts & features
Interior
Bedrooms & bathrooms
- Bedrooms: 2
- Bathrooms: 2
- Full bathrooms: 2
Primary bedroom
- Level: Main
- Area: 195 Square Feet
- Dimensions: 15 x 13
Bedroom 2
- Level: Main
- Area: 139.24 Square Feet
- Dimensions: 11.8 x 11.8
Dining room
- Level: Main
- Area: 120 Square Feet
- Dimensions: 10 x 12
Other
- Level: Main
- Area: 107.16 Square Feet
- Dimensions: 5.7 x 18.8
Family room
- Level: Main
- Area: 299.2 Square Feet
- Dimensions: 18.7 x 16
Kitchen
- Level: Main
- Area: 192.2 Square Feet
- Dimensions: 12.4 x 15.5
Laundry
- Level: Main
- Area: 89.25 Square Feet
- Dimensions: 7.5 x 11.9
Office
- Level: Main
- Area: 121 Square Feet
- Dimensions: 12.1 x 10
Other
- Description: Garage
- Level: Main
- Area: 481.12 Square Feet
- Dimensions: 24.8 x 19.4
Sunroom
- Level: Main
- Area: 113 Square Feet
- Dimensions: 11.3 x 10
Heating
- Forced Air
Cooling
- Central Air
Appliances
- Included: Disposal, Dishwasher, Electric Range, Gas Water Heater, Microwave, Range Hood, Stainless Steel Appliance(s)
- Laundry: Laundry Room, Main Level
Features
- Ceiling Fan(s), Crown Molding, Double Vanity, Entrance Foyer, Eat-in Kitchen, Granite Counters, Kitchen Island, Open Floorplan, Primary Downstairs, Tray Ceiling(s), Walk-In Closet(s), Shower Only, Bathtub/Shower Combination, Walk-In Shower
- Flooring: Carpet, Hardwood, Tile
- Windows: Insulated Windows
Interior area
- Total structure area: 1,765
- Total interior livable area: 1,765 sqft
- Finished area above ground: 1,765
- Finished area below ground: 0
Property
Parking
- Total spaces: 4
- Parking features: Attached, Driveway, Garage Faces Front, Garage, Garage Door Opener
- Garage spaces: 2
- Uncovered spaces: 2
Accessibility
- Accessibility features: Accessible Kitchen, Accessible Kitchen Appliances, Common Area, Central Living Area, Level Flooring
Features
- Levels: One
- Stories: 1
- Patio & porch: Patio, Porch
- Exterior features: Rain Gutters
- Pool features: Association, Community
- Has view: Yes
- View description: Trees/Woods
Lot
- Size: 6,534 Square Feet
- Features: Corner Lot
Details
- Parcel number: 220215
- Special conditions: Standard
Construction
Type & style
- Home type: SingleFamily
- Architectural style: Ranch,Traditional
- Property subtype: Single Family Residence
Materials
- Fiber Cement
- Foundation: Slab
- Roof: Shingle
Condition
- New construction: No
- Year built: 2017
Details
- Builder model: Abbeyville
Utilities & green energy
- Sewer: Public Sewer
- Water: Public
Community & HOA
Community
- Features: Clubhouse, Fitness Center, Pool, Tennis Court(s)
- Subdivision: Carolina Arbors
HOA
- Has HOA: Yes
- Amenities included: Clubhouse, Fitness Center, Maintenance Grounds, Pool, Tennis Court(s)
- Services included: Maintenance Grounds
- HOA fee: $230 monthly
- HOA name: Associa
- HOA phone: 919-787-9000
Location
- Region: Durham
Financial & listing details
- Price per square foot: $326/sqft
- Tax assessed value: $356,420
- Annual tax amount: $4,308
- Date on market: 7/30/2024
- Listing agreement: Exclusive Agency
- Listing terms: Cash,Conventional
Price history
| Date | Event | Price |
|---|---|---|
| 9/30/2024 | Sold | $575,000-1.7%$326/sqft |
Source:  Doorify MLS #10042861 Report a problem Doorify MLS #10042861 Report a problem | ||
| 7/29/2024 | Pending sale | $585,000$331/sqft |
Source: Doorify MLS #10042861 Report a problem | ||
| 7/27/2024 | Listing removed | -- |
Source: Doorify MLS #10042861 Report a problem | ||
| 7/23/2024 | Listed for sale | $585,000+61.6%$331/sqft |
Source: Doorify MLS #10042861 Report a problem | ||
| 5/3/2017 | Sold | $362,000$205/sqft |
Source: Public Record Report a problem | ||
Public tax history
| Year | Property taxes | Tax assessment |
|---|---|---|
| 2025 | $5,775 +16.2% | $582,554 +63.4% |
| 2024 | $4,972 +6.5% | $356,420 |
| 2023 | $4,669 +2.3% | $356,420 |
| 2022 | $4,562 +0.5% | $356,420 |
| 2021 | $4,540 +2.4% | $356,420 |
| 2020 | $4,434 | $356,420 |
| 2019 | $4,434 | $356,420 +5.3% |
| 2018 | $4,434 +276.3% | $338,462 +286.8% |
| 2017 | $1,178 | $87,500 |
Find assessor info on the county website
Neighborhood: 27703
Nearby homes
- $522,8002 bd2 ba2k sqft103 Tee Pee Trail, Durham, NC 27703Off Market
- $583,5002 bd2 ba1.9k sqft105 Tee Pee Trl, Durham, NC 27703Off Market
- $1,459-- bd-- ba-- sqft610 Tuttle Rd, Durham, NC 27703Off Market
- $545,0002 bd2 ba1.8k sqft109 Tee Pee Trl, Durham, NC 27703Sold
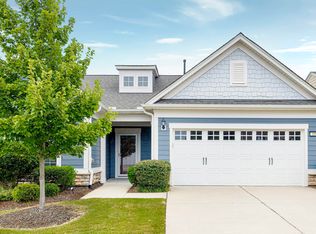
- $586,0003 bd2 ba1.8k sqft603 Tuttle Rd, Durham, NC 27703Sold
- $612,3003 bd3 ba2.2k sqft605 Tuttle Rd, Durham, NC 27703Off Market
- $556,2002 bd2 ba1.7k sqft607 Tuttle Rd, Durham, NC 27703Off Market
- $526,3002 bd2 ba1.7k sqft111 Tee Pee Trl, Durham, NC 27703Off Market
Nearby schools
GreatSchools rating
- 5/10Spring Valley Elementary SchoolGrades: PK-5Distance: 1.7 mi
- 5/10Neal MiddleGrades: 6-8Distance: 2.8 mi
- 2/10Southern School of Energy and SustainabilityGrades: 9-12Distance: 4.7 mi
Schools provided by the listing agent
- Elementary: Durham - Spring Valley Elementary School
- Middle: Durham - Neal Middle
- High: Durham - Southern School of Energy and Sustainability
Source: Doorify MLS. This data may not be complete. We recommend contacting the local school district to confirm school assignments for this home.
Get a cash offer in 3 minutes
Find out how much your home could sell for in as little as 3 minutes with a no-obligation cash offer.
Estimated market value
$570,000
Get a cash offer in 3 minutes
Find out how much your home could sell for in as little as 3 minutes with a no-obligation cash offer.
Estimated market value
$570,000
- North Carolina
- Durham County
- Durham
- 27703
- 103 Tee Pee Trl
