Tucked away on 1.19 private acres with peaceful views and surrounded by nature, this beautifully updated colonial at 103 Terrace Drive offers the perfect blend of space, comfort, and lifestyle living in the heart of the Poconos. Featuring 4 bedrooms, 2.5 baths, and over 2,245 square feet, this home welcomes you with a classic covered front porch, spacious living areas, and a warm, inviting layout designed for both everyday living and entertaining. The updated kitchen features white cabinetry, stainless steel appliances, subway tile backsplash, abundant counter space, and a bright dining area overlooking the backyard. Hardwood floors, oversized windows, and natural light flow throughout the home, while the family room with fireplace creates the ideal setting for cozy nights in. Upstairs, the spacious primary suite offers a relaxing retreat with ample closet space and a private bath, while the additional bedrooms provide flexibility for guests, family, home office space, or hobbies. Outside, enjoy the peaceful setting, open yard, patio space for entertaining, and beautiful sunset views that make this property feel like a true escape from the everyday. The oversized 2 car garage, paved driveway, mature trees, and outdoor space add even more functionality and charm. Located close to major routes, outdoor recreation, hiking, skiing, shopping, and all the attractions the Pocono Mountains are known for, this move in ready home offers the privacy buyers crave without sacrificing convenience.
Sold for $425,000
$425,000
103 Terrace Dr, Saylorsburg, PA 18353
4beds
2,245sqft
Single Family Residence
Built in 2002
1.19 Acres Lot
$425,200 Zestimate®
$189/sqft
$2,883 Estimated rent
Home value
$425,200
$383,000 - $472,000
$2,883/mo
Zestimate® history
Owner options
List your home for rent
$2,883/mo
Rent Zestimate®
Find your next renter with Zillow Rental Manager. Plus, with online applications, you can quickly screen prospective tenants – for free.
$2,883/mo
Rent Zestimate®
Refinance and save
$2,810/mo
Est. payment
Refinancing to a lower rate could help reduce your monthly payments and save thousands over the life of the loan.
$2,810/mo
Est. payment
Explore your selling options
Work with a Zillow partner agent
Leverage their expertise and Zillow's premium Showcase listings to get your home seen by more buyers.
Get startedList with your own agent
Get your home in front of millions of buyers by listing it on Zillow.
Learn how to do itSell it yourself
Take full control of how buyers see your home on Zillow by listing For Sale by Owner (FSBO).
List your homeWhat's special
Open yardPatio space for entertainingOversized windowsClassic covered front porchMature treesPaved drivewaySurrounded by nature
Zillow last checked:
Listing updated:
Listed by:
Christopher Stager 570-242-9072,
CENTURY 21 Pinnacle
Bought with:
Cynthia A. Riebel, RS317976
Coldwell Banker Hearthside
Source: GLVR,MLS#: 777812 Originating MLS: Lehigh Valley MLS
Originating MLS: Lehigh Valley MLSFacts & features
Interior
Bedrooms & bathrooms
- Bedrooms: 4
- Bathrooms: 3
- Full bathrooms: 2
- 1/2 bathrooms: 1
Primary bedroom
- Description: New Carpet, 7x5 Walk-In Closet
- Level: Second
- Dimensions: 14.03 x 15.09
Bedroom
- Description: DLP Floor
- Level: Second
- Dimensions: 14.03 x 12.06
Bedroom
- Description: DLP Floor
- Level: Second
- Dimensions: 15.05 x 10.00
Bedroom
- Description: Bonus Room, 4th Bedroom, Play Room
- Level: Third
- Dimensions: 37.03 x 14.00
Primary bathroom
- Description: Double Vanity, Jet tub, Shower
- Level: Second
- Dimensions: 13.03 x 10.00
Breakfast room nook
- Description: Slider to back patio, Double Pantry
- Level: First
- Dimensions: 13.02 x 9.00
Dining room
- Description: Hardwood Floor
- Level: First
- Dimensions: 14.03 x 13.00
Family room
- Description: DLP Hardwood, Bonus Room, 2nd Living Room
- Level: First
- Dimensions: 13.00 x 12.00
Foyer
- Description: Entry Foyer
- Level: First
- Dimensions: 10.00 x 8.00
Other
- Level: Second
- Dimensions: 10.00 x 9.00
Half bath
- Description: Off the Mudroom/Laundry Room
- Level: First
- Dimensions: 8.00 x 3.00
Kitchen
- Description: Stainless Appliances, Updated, Tile Floor
- Level: First
- Dimensions: 13.02 x 13.00
Laundry
- Description: Electric Washer/Dryer, Tile Floor
- Level: First
- Dimensions: 8.02 x 7.00
Living room
- Description: Gas Fireplace(Never Used), Hardwood Floor
- Level: First
- Dimensions: 18.02 x 14.03
Other
- Description: Landing
- Level: Second
- Dimensions: 11.00 x 9.00
Heating
- Electric, Oil, Radiant
Cooling
- Ceiling Fan(s), Ductless
Appliances
- Included: Dryer, Dishwasher, Electric Oven, Electric Range, Microwave, Oil Water Heater, Refrigerator, Washer
- Laundry: Washer Hookup, Dryer Hookup, Main Level
Features
- Attic, Dining Area, Separate/Formal Dining Room, Entrance Foyer, Eat-in Kitchen, Mud Room, Storage, Utility Room, Vaulted Ceiling(s), Walk-In Closet(s), Wired for Data
- Flooring: Carpet, Ceramic Tile, Engineered Hardwood, Luxury Vinyl, Luxury VinylPlank, Tile
- Windows: Screens
- Basement: None
- Has fireplace: Yes
- Fireplace features: Gas Log, Living Room
Interior area
- Total interior livable area: 2,245 sqft
- Finished area above ground: 2,245
- Finished area below ground: 0
Property
Parking
- Total spaces: 2
- Parking features: Attached, Garage
- Attached garage spaces: 2
Features
- Stories: 3
- Patio & porch: Covered, Patio, Porch
- Exterior features: Porch, Patio, Shed
- Has view: Yes
- View description: Hills, Mountain(s), Panoramic
Lot
- Size: 1.19 Acres
Details
- Additional structures: Shed(s)
- Parcel number: 02634000470845
- Zoning: R-1- Residential / Low De
- Special conditions: None
Construction
Type & style
- Home type: SingleFamily
- Architectural style: Cape Cod,Colonial
- Property subtype: Single Family Residence
Materials
- Brick, Vinyl Siding
- Roof: Asphalt,Fiberglass
Condition
- Unknown
- Year built: 2002
Utilities & green energy
- Electric: 200+ Amp Service, Circuit Breakers
- Sewer: Septic Tank
- Water: Well
- Utilities for property: Cable Available
Community & HOA
Community
- Security: Smoke Detector(s)
- Subdivision: Other
Location
- Region: Saylorsburg
Financial & listing details
- Price per square foot: $189/sqft
- Tax assessed value: $189,370
- Annual tax amount: $6,441
- Date on market: 5/27/2026
- Ownership type: Fee Simple
Price history
| Date | Event | Price |
|---|---|---|
| 7/24/2026 | Sold | $425,000+2.4%$189/sqft |
Source:  GLVR #777812 Report a problem GLVR #777812 Report a problem | ||
| 6/23/2026 | Pending sale | $415,000$185/sqft |
Source: GLVR #777812 Report a problem | ||
| 5/27/2026 | Listed for sale | $415,000+21.3%$185/sqft |
Source: GLVR #777812 Report a problem | ||
| 5/17/2023 | Sold | $342,000+3.6%$152/sqft |
Source: GLVR #712594 Report a problem | ||
| 4/18/2023 | Pending sale | $330,000$147/sqft |
Source: GLVR #712594 Report a problem | ||
| 4/14/2023 | Price change | $330,000+0%$147/sqft |
Source: GLVR #712594 Report a problem | ||
| 4/6/2023 | Listed for sale | $329,900+20%$147/sqft |
Source: GLVR #712594 Report a problem | ||
| 1/8/2021 | Listing removed | -- |
Source:  PMAR Report a problem PMAR Report a problem | ||
| 3/11/2020 | Listed for sale | $275,000$122/sqft |
Source: Better Homes and Gardens Real Estate Wilkins & Associates - Stroudsburg #PM-76482 Report a problem | ||
Public tax history
| Year | Property taxes | Tax assessment |
|---|---|---|
| 2025 | $6,346 +5.5% | $189,370 |
| 2024 | $6,015 +4.1% | $189,370 |
| 2023 | $5,780 +2.8% | $189,370 |
| 2022 | $5,624 +2.6% | $189,370 |
| 2021 | $5,482 +4.1% | $189,370 |
| 2020 | $5,268 -19.8% | $189,370 +418.1% |
| 2019 | $6,569 | $36,550 |
| 2018 | $6,569 +2.4% | $36,550 |
| 2017 | $6,413 +533.4% | $36,550 |
| 2016 | $1,012 | $36,550 |
| 2015 | -- | $36,550 |
| 2014 | -- | $36,550 |
| 2013 | -- | $36,550 |
| 2012 | -- | $36,550 |
| 2011 | -- | $36,550 |
| 2010 | -- | $36,550 |
| 2008 | -- | $36,550 |
| 2007 | -- | $36,550 |
| 2006 | -- | $36,550 |
| 2005 | -- | $36,550 |
| 2004 | -- | $36,550 +422.1% |
| 2003 | -- | $7,000 |
Find assessor info on the county website
Neighborhood: 18353
Nearby homes
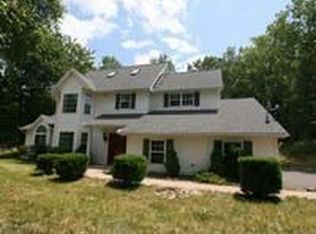
- $441,4004 bd4 ba3.1k sqft105 Terrace Dr, Saylorsburg, PA 18353Off Market
- $--3.88 AcresTerrace Drive Chestnuthill Twp, Saylorsburg, PA 18353Off Market

- $--4.07 AcresTerrace Drive Chestnuthill Twp, Saylorsburg, PA 18353Off Market

- $429,8004 bd4 ba3.6k sqft107 Terrace Dr, Saylorsburg, PA 18353Off Market

- $401,5005 bd3 ba2.7k sqft101 Terrace Dr, Saylorsburg, PA 18353Off Market
- $507,400-- bd2 ba1.9k sqft104 Terrace Dr, Saylorsburg, PA 18353Off Market
- $416,9004 bd2 ba2.5k sqft109 Terrace Dr, Saylorsburg, PA 18353Off Market
- $--4.07 AcresLr 45042/sugar Hollow Rd, Saylorsburg, PA 18353Off Market
Nearby schools
GreatSchools rating
- 6/10Pleasant Valley Intermediate SchoolGrades: 3-5Distance: 5.9 mi
- 5/10Pleasant Valley Middle SchoolGrades: 6-8Distance: 4.4 mi
- 5/10Pleasant Valley High SchoolGrades: 9-12Distance: 4.6 mi
Schools provided by the listing agent
- Elementary: Pleasant Valley Elementary
- Middle: Pleasant Valley Intermediate/Middle
- High: Pleasant Valley High
- District: Pleasant Valley
Source: GLVR. This data may not be complete. We recommend contacting the local school district to confirm school assignments for this home.


Get pre-qualified for a loan
At Zillow Home Loans, we can pre-qualify you in as little as 5 minutes with no impact to your credit score.An equal housing lender. NMLS #10287.
Sell for more on Zillow
Get a Zillow Showcase℠ listing at no additional cost and you could sell for .
$425,200
2% more
+$8,504
With Zillow Showcase(estimated)
$433,704
- Pennsylvania
- Monroe County
- Saylorsburg
- 18353
- 103 Terrace Dr
Nearby cities
Nearby zip codes
Other Saylorsburg Topics
