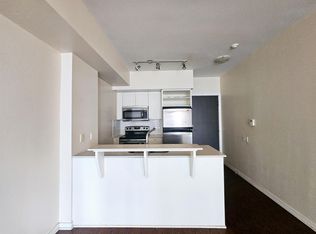
Welcome to elevated lakeside living at NXT Condos! This stunning 984 sq. ft. corner suite showcases breathtaking lake views from nearly every room, with floor-to-ceiling windows and soaring ceilings filling the space with natural light. Thoughtfully redesigned with over $120,000 in premium upgrades, this home offers the perfect blend of luxury, style, and functionality. The heart of the home is the beautifully renovated chef-inspired kitchen, featuring custom cabinetry throughout, elegant marble stone countertops, a quartz waterfall island, premium KitchenAid built-in refrigerator, and new Whirlpool appliances. Throughout the suite, you'll find gorgeous herringbone flooring, timeless wainscoting, and a custom TV mantel fireplace that creates a warm and sophisticated living space. The spacious primary retreat offers stunning lake views, a custom glass closet, and a luxurious fully renovated 5-piece ensuite, while the second bedroom enjoys its own fully upgraded 3-piece ensuite/main bath, making it perfect for guests, family, or a stylish home office. Additional upgrades include new washer and dryer, custom finishes throughout, and meticulous attention to every detail. Step outside to the expansive 90 sq. ft. balcony to enjoy your morning coffee or unwind with spectacular sunsets over Lake Ontario. Located just steps from High Park, waterfront trails, and the lake, with convenient access to the Gardiner, QEW, 427, and 401. Residents enjoy exceptional amenities including indoor and outdoor pools, tennis court, fitness centre, party room, and 24-hour concierge. This is a rare opportunity to own a truly turnkey luxury residence in one of Toronto's most desirable waterfront communities.
1 day
|
6
|
0
|
Zillow last checked:
Listing updated:
Listed by:
SUTTON GROUP OLD MILL REALTY INC.
Source: TRREB,MLS®#: W13651962Originating MLS®#: Toronto Regional Real Estate Board
Facts & features
Interior
Bedrooms & bathrooms
Bedrooms: 2
Bathrooms: 2
Primary bedroom
Level: Flat
Dimensions: 3.28 x 3.67
Bedroom 2
Level: Flat
Dimensions: 3.16 x 4.39
Dining room
Level: Flat
Dimensions: 7.83 x 3.64
Kitchen
Level: Flat
Dimensions: 7.83 x 3.64
Living room
Level: Flat
Dimensions: 7.83 x 3.64
Heating
Forced Air, Gas
Cooling
Central Air
Appliances
Laundry: In-Suite Laundry
Features
Other
Basement: None
Has fireplace: No
Interior area
Living area range: 900-999 null
Property
Parking
Total spaces: 1
Parking features: Underground
Has garage: Yes
Features
Exterior features: Open Balcony
Details
Parcel number: 761430393
Construction
Type & style
Home type: Apartment
Property subtype: Apartment
Materials
Concrete
Community & HOA
HOA
Amenities included: Concierge, Gym, Indoor Pool, Outdoor Pool, Party Room/Meeting Room, Tennis Court
Services included: Water Included, CAC Included, Common Elements Included, Heat Included, Parking Included, Building Insurance Included
HOA fee: C$1,027 monthly
HOA name: TSCC
Location
Region: Toronto
Financial & listing details
Annual tax amount: C$3,537
Date on market: 8/7/2026
S
SUTTON GROUP OLD MILL REALTY INC.
By pressing Contact Agent, you agree that the real estate professional identified above may call/text you about your search, which may involve use of automated means and pre-recorded/artificial voices. You don't need to consent as a condition of buying any property, goods, or services. Message/data rates may apply. You also agree to our Terms of Use. Zillow does not endorse any real estate professionals. We may share information about your recent and future site activity with your agent to help them understand what you're looking for in a home.