**8/9 OPEN HOUSE CANCELLED** Not a condominium! 103 Thompson Street is a single family home located within a Planned Unit Development (PUD), offering the convenience of HOA-maintained lawn care and snow removal while a single-family home. The "Bluebell" has become one of Berks Homes' popular floor plans, and it's easy to see why. This 3 bedroom, 2.5 bath townhome pairs a corner-lot setting just across from the neighborhood clubhouse and pool - with builder upgrades you'll really appreciate every day. Additional windows fill the main living space with natural light, while the expanded breakfast bump-out gives the back of the home more room to gather, and the composite deck naturally extends your living space outdoors. Add in the extra yard space and only one direct neighboring home. These are the type of features and upgrades you'll be glad are already here. The kitchen, breakfast area, and family room flow together naturally, creating a space that's just as comfortable for everyday simple routines as it is for gathering with friends and family. Granite countertops, GE appliances, recessed lighting, kitchen pantry, LVP flooring, custom window treatments and powder room complete the main level. Upstairs, the primary bedroom suite spans nearly the entire rear half of the home - the place you'll unwind at the end of the day with tray ceilings, walk-in closet, and double vanity full bathroom. In addition to the primary bedroom suite, you'll find two additional bedrooms, another full bath, large hall closet and laundry room - all on the second floor. The walk-out lower level is ready for finishing whenever you are! With an egress window and plumbing already roughed in for a future full bath, it offers that flexibility to create additional living space if you choose - a home office, a workout room, guest quarters, or simply additional storage until the time is right. You'll love having a two-car garage, driveway parking, and plenty of guest parking in two neighboring lots. One of the biggest draws to Nittany Glen is the lifestyle that comes with it - lawn care and snow removal are taken care of by the association, while at 103 Thompson street, the recreational amenities are such a short walk across the street, it'll feel like it's practically in your back yard. The Clubhouse with fully equipped kitchen, fitness center, outdoor pool, library/conference room, basketball court, gathering spaces, and ourdoor picnic pavilion. Penn State, Beaver Stadium, North Atherton shopping, and the State College Regional Airport are all just minutes away, giving you convenient access to everything while still enjoying the pace of a neighborhood people are so proud to call home.
Sold for $370,000
$370,000
103 Thompson St, State College, PA 16803
3beds
1,768sqft
Townhouse
Built in 2022
-- sqft lot
$370,400 Zestimate®
$209/sqft
$2,328 Estimated rent
Home value
$370,400
$352,000 - $389,000
$2,328/mo
Zestimate® history
Owner options
List your home for rent
$2,328/mo
Rent Zestimate®
Find your next renter with Zillow Rental Manager. Plus, with online applications, you can quickly screen prospective tenants – for free.
$2,328/mo
Rent Zestimate®
Refinance and save
$2,672/mo
Est. payment
Refinancing to a lower rate could help reduce your monthly payments and save thousands over the life of the loan.
$2,672/mo
Est. payment
Explore your selling options
Work with a Zillow partner agent
Leverage their expertise and Zillow's premium Showcase listings to get your home seen by more buyers.
Get startedList with your own agent
Get your home in front of millions of buyers by listing it on Zillow.
Learn how to do itSell it yourself
Take full control of how buyers see your home on Zillow by listing For Sale by Owner (FSBO).
List your homeWhat's special
Two-car garageOutdoor poolKitchen pantryCustom window treatmentsGe appliancesDriveway parkingCorner-lot setting
Zillow last checked:
Listing updated:
Listed by:
Mandy Regel 717-609-9998,
EXP Realty, LLC
Bought with:
Nicole Hoover, RS347657
Kissinger, Bigatel & Brower
Source: Bright MLS,MLS#: PACE2519996
Facts & features
Interior
Bedrooms & bathrooms
- Bedrooms: 3
- Bathrooms: 3
- Full bathrooms: 2
- 1/2 bathrooms: 1
- Main level bathrooms: 1
Rooms
- Room types: Living Room, Primary Bedroom, Bedroom 2, Bedroom 3, Kitchen, Foyer, Breakfast Room, Laundry, Other, Bathroom 2, Primary Bathroom, Half Bath
Primary bedroom
- Features: Flooring - Carpet, Walk-In Closet(s)
- Level: Upper
- Area: 224 Square Feet
- Dimensions: 14 X 16
Bedroom 2
- Features: Flooring - Carpet
- Level: Upper
- Area: 169 Square Feet
- Dimensions: 13 X 13
Bedroom 3
- Features: Flooring - Carpet
- Level: Upper
- Area: 121 Square Feet
- Dimensions: 11 X 11
Primary bathroom
- Features: Bathroom - Stall Shower, Double Sink
- Level: Upper
- Area: 72 Square Feet
- Dimensions: 6 X 12
Bathroom 2
- Features: Bathroom - Tub Shower
- Level: Upper
- Area: 60 Square Feet
- Dimensions: 6 X 10
Breakfast room
- Features: Dining Area
- Level: Main
- Area: 187 Square Feet
- Dimensions: 11 X 17
Foyer
- Level: Main
- Area: 40 Square Feet
- Dimensions: 8 X 5
Half bath
- Level: Main
- Area: 18 Square Feet
- Dimensions: 3 X 6
Kitchen
- Features: Granite Counters, Recessed Lighting, Pantry, Breakfast Bar, Kitchen Island, Kitchen - Electric Cooking
- Level: Main
- Area: 99 Square Feet
- Dimensions: 9 X 11
Laundry
- Level: Upper
- Area: 49 Square Feet
- Dimensions: 7 X 7
Living room
- Features: Window Treatments
- Level: Main
- Area: 210 Square Feet
- Dimensions: 15 X 14
Other
- Features: Walk-In Closet(s)
- Level: Upper
- Area: 49 Square Feet
- Dimensions: 7 X 7
Heating
- Programmable Thermostat, Electric
Cooling
- Central Air, Electric
Appliances
- Included: Built-In Range, Microwave, Dishwasher, Electric Water Heater
- Laundry: Upper Level, Laundry Room
Features
- Tray Ceiling(s), Dry Wall
- Flooring: Vinyl, Carpet
- Windows: Low Emissivity Windows, Double Pane Windows
- Basement: Full,Concrete,Rough Bath Plumb,Unfinished,Walk-Out Access
- Has fireplace: No
Interior area
- Total structure area: 1,768
- Total interior livable area: 1,768 sqft
- Finished area above ground: 1,768
- Finished area below ground: 0
Property
Parking
- Total spaces: 4
- Parking features: Garage Faces Front, Inside Entrance, Asphalt, General Common Elements, Attached, Driveway, Parking Lot
- Attached garage spaces: 2
- Uncovered spaces: 2
- Details: Garage Sqft: 380
Accessibility
- Accessibility features: None
Features
- Levels: Two
- Stories: 2
- Patio & porch: Deck
- Exterior features: Bump-outs, Lighting, Rain Gutters
- Pool features: Community
Lot
- Features: Corner Lot
Details
- Additional structures: Above Grade, Below Grade
- Parcel number: 12004,034A,0103T
- Zoning: R-3
- Zoning description: High Density Residential
- Special conditions: Standard
Construction
Type & style
- Home type: Townhouse
- Architectural style: Traditional
- Property subtype: Townhouse
Materials
- Rough-In Plumbing, Frame, Concrete, Vinyl Siding, Shake Siding, Vinyl
- Foundation: Concrete Perimeter, Passive Radon Mitigation
- Roof: Fiberglass,Architectural Shingle
Condition
- New construction: No
- Year built: 2022
Utilities & green energy
- Sewer: Public Sewer
- Water: Public
- Utilities for property: Natural Gas Available, Underground Utilities
Community & HOA
Community
- Features: Pool
- Subdivision: Village Of Nittany Glen
HOA
- Has HOA: Yes
- Amenities included: Basketball Court, Clubhouse, Common Grounds, Community Center, Fitness Center, Library, Meeting Room, Picnic Area, Pool, Billiard Room
- Services included: Maintenance Grounds, Snow Removal, Pool(s), Common Area Maintenance, Recreation Facility, Trash
- HOA fee: $215 monthly
- HOA name: THE VILLAGE OF NITTANY GLEN
Location
- Region: State College
- Municipality: BENNER TWP
Financial & listing details
- Price per square foot: $209/sqft
- Tax assessed value: $57,665
- Annual tax amount: $3,773
- Date on market: 7/27/2026
- Listing agreement: Exclusive Right To Sell
- Listing terms: Bank Portfolio,Cash,Conventional,FHA,VA Loan
- Inclusions: Refrigerator, Built-in Microwave, Dishwasher, Electric Oven
- Exclusions: Front Door Smart Lock (will Be Replaced With Standard Deadbolt Prior To Closing); Foyer Coat Hook / Shelf; Master Bath Floating Shelves
- Ownership: Other
Price history
| Date | Event | Price |
|---|---|---|
| 9/17/2026 | Sold | $370,000-1.3%$209/sqft |
Source:  Bright MLS #PACE2519996 Report a problem Bright MLS #PACE2519996 Report a problem | ||
| 8/9/2026 | Contingent | $375,000$212/sqft |
Source: Bright MLS #PACE2519996 Report a problem | ||
| 7/28/2026 | Listed for sale | $375,000+30.4%$212/sqft |
Source: Bright MLS #PACE2519996 Report a problem | ||
| 12/29/2021 | Sold | $287,490$163/sqft |
Source: Public Record Report a problem | ||
Public tax history
| Year | Property taxes | Tax assessment |
|---|---|---|
| 2024 | $3,695 +3% | $57,665 |
| 2023 | $3,589 +3.4% | $57,665 |
| 2022 | $3,470 | $57,665 |
| 2021 | -- | -- |
Find assessor info on the county website
Neighborhood: 16803
Nearby homes
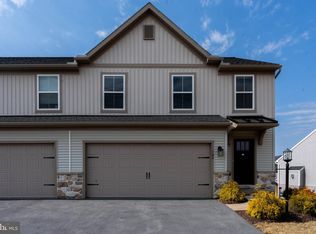
- $375,0003 bd4 ba2.3k sqft105 Thompson St, State College, PA 16803Sold
- $384,5003 bd2 ba1.8k sqft113 Thompson St, State College, PA 16803Off Market
- $359,3003 bd2 ba1.8k sqft106 Acer Ave, State College, PA 16803Off Market
- $378,5003 bd2 ba1.8k sqft115 Thompson St, State College, PA 16803Off Market
- $361,0003 bd3 ba1.7k sqft125 Thompson St, State College, PA 16803Sold
- $395,0002 bd2 ba1.6k sqft304 Fawn Valley Rd, State College, PA 16803Sold
- $393,5003 bd4 ba2.2k sqft123 Thompson St, State College, PA 16803Sold
- $327,5003 bd3 ba1.7k sqft116 Acer Ave, State College, PA 16803Sold
Nearby schools
GreatSchools rating
- 8/10Benner Elementary SchoolGrades: K-5Distance: 3.8 mi
- 7/10Bellefonte Area Middle SchoolGrades: 6-8Distance: 6.8 mi
- 6/10Bellefonte Area High SchoolGrades: 9-12Distance: 6.7 mi
Schools provided by the listing agent
- District: Bellefonte Area
Source: Bright MLS. This data may not be complete. We recommend contacting the local school district to confirm school assignments for this home.


Get pre-qualified for a loan
At Zillow Home Loans, we can pre-qualify you in as little as 5 minutes with no impact to your credit score.An equal housing lender. NMLS #10287.
- Pennsylvania
- Centre County
- State College
- 16803
- 103 Thompson St
