*MULTIPLE OFFERS* Sought after Whittington Hall… Welcoming Warmth greets you at the front door where you will find an Open Concept Floor Plan that will capture your attention. Enjoy creating meals & memories in the heart of the home - Renovated in 2022-including widening the doorway into the Dining Rm (currently used as an office). Quartz Counters, GE Cafe Collection & Bosch Stainless Appliances, Counter-height Seating for 6+, Built-ins & more await you! The Primary Suite is a retreat offering Vaulted & Tray Ceilings, Sep Shower/Garden Tub, & a WIC. The Backyard extends your indoor living space outdoors. From the updated Screened-in Porch to the Level Yard encircled by a Privacy Fence, there is plenty of space to relax & unwind + Composite Decking offers even more area to entertain. Some Updates: Upstairs Furnace ’21; Roof ‘18; Windows ’17; Insulated Crawlspace; & more. Neighborhood Pool & Tennis/Pickleball Courts! Home Sweet Home Awaits! *$5,000 Carpet Allowance*2-10 Home Warranty*
Sold for $530,000
$530,000
103 Thora Dr, Jamestown, NC 27282
4beds
2,353sqft
Stick/Site Built, Residential, Single Family Residence
Built in 1997
0.36 Acres Lot
$537,100 Zestimate®
$--/sqft
$2,725 Estimated rent
Home value
$537,100
$510,000 - $564,000
$2,725/mo
Zestimate® history
Owner options
List your home for rent
$2,725/mo
Rent Zestimate®
Find your next renter with Zillow Rental Manager. Plus, with online applications, you can quickly screen prospective tenants – for free.
$2,725/mo
Rent Zestimate®
Refinance and save
$3,666/mo
Est. payment
Refinancing to a lower rate could help reduce your monthly payments and save thousands over the life of the loan.
$3,666/mo
Est. payment
Explore your selling options
Work with a Zillow partner agent
Leverage their expertise and Zillow's premium Showcase listings to get your home seen by more buyers.
Get startedList with your own agent
Get your home in front of millions of buyers by listing it on Zillow.
Learn how to do itSell it yourself
Take full control of how buyers see your home on Zillow by listing For Sale by Owner (FSBO).
List your homeWhat's special
Zillow last checked:
Listing updated:
Listed by:
McCullough C. Woodward 336-906-2467,
Coldwell Banker Advantage
Bought with:
Emily Nifong
Berkshire Hathaway HomeServices Carolinas Realty
Source: Triad MLS,MLS#: 1147788 Originating MLS: High Point
Originating MLS: High PointFacts & features
Interior
Bedrooms & bathrooms
- Bedrooms: 4
- Bathrooms: 3
- Full bathrooms: 2
- 1/2 bathrooms: 1
- Main level bathrooms: 1
Primary bedroom
- Level: Second
- Dimensions: 17.17 x 13.5
Bedroom 2
- Level: Second
- Dimensions: 11.83 x 10.92
Bedroom 3
- Level: Second
- Dimensions: 11.83 x 10.92
Bedroom 4
- Level: Second
- Dimensions: 16.42 x 14.08
Breakfast
- Level: Main
- Dimensions: 13.08 x 7.25
Den
- Level: Main
- Dimensions: 16.33 x 13.42
Dining room
- Level: Main
- Dimensions: 11.83 x 10.92
Kitchen
- Level: Main
- Dimensions: 13.5 x 12.5
Laundry
- Level: Main
- Dimensions: 7.58 x 6.17
Other
- Level: Main
- Dimensions: 11.83 x 10.92
Heating
- Forced Air, Natural Gas
Cooling
- Central Air
Appliances
- Included: Gas Water Heater
- Laundry: Dryer Connection, Main Level, Washer Hookup
Features
- Built-in Features, Ceiling Fan(s), Dead Bolt(s), Soaking Tub, Pantry, Separate Shower, Vaulted Ceiling(s)
- Flooring: Carpet, Tile, Vinyl, Wood
- Basement: Crawl Space
- Attic: Storage,Pull Down Stairs,Walk-In
- Number of fireplaces: 1
- Fireplace features: Gas Log, Den
Interior area
- Total structure area: 2,353
- Total interior livable area: 2,353 sqft
- Finished area above ground: 2,353
Property
Parking
- Total spaces: 2
- Parking features: Driveway, Garage, Paved, Attached
- Attached garage spaces: 2
- Has uncovered spaces: Yes
Features
- Levels: Two
- Stories: 2
- Patio & porch: Porch
- Pool features: Community
- Fencing: Fenced
Lot
- Size: 0.36 Acres
Details
- Parcel number: 159920
- Zoning: RS-15
- Special conditions: Owner Sale
Construction
Type & style
- Home type: SingleFamily
- Property subtype: Stick/Site Built, Residential, Single Family Residence
Materials
- Brick, Vinyl Siding
Condition
- Year built: 1997
Utilities & green energy
- Sewer: Public Sewer
- Water: Public
Community & HOA
Community
- Subdivision: Whittington Hall
HOA
- Has HOA: Yes
- HOA fee: $403 semi-annually
Location
- Region: Jamestown
Financial & listing details
- Tax assessed value: $339,900
- Annual tax amount: $4,471
- Date on market: 7/5/2024
- Cumulative days on market: 3 days
- Listing agreement: Exclusive Right To Sell
- Exclusions: Lululemon Studio Equipment (Long, Mirror-Like Monitor Hanging On The Wall) In The Main Level Gym Will Not Remain
Price history
| Date | Event | Price |
|---|---|---|
| 8/12/2024 | Sold | $530,000+1% |
Source:  Triad MLS #1147788 Report a problem Triad MLS #1147788 Report a problem | ||
| 7/7/2024 | Pending sale | $525,000 |
Source: Triad MLS #1147788 Report a problem | ||
| 7/5/2024 | Listed for sale | $525,000+47.1% |
Source: Triad MLS #1147788 Report a problem | ||
| 3/30/2021 | Sold | $357,000+3.5% |
Source: Triad MLS #1010962 Report a problem | ||
| 2/12/2021 | Pending sale | $345,000 |
Source: Triad MLS #1010962 Report a problem | ||
| 2/11/2021 | Listed for sale | $345,000$147/sqft |
Source:  Triad MLS #1010962 Report a problem Triad MLS #1010962 Report a problem | ||
| 1/31/2021 | Pending sale | $345,000$147/sqft |
Source: Berkshire Hathaway HomeServices Yost & Little Realty #1010962 Report a problem | ||
| 1/27/2021 | Listed for sale | $345,000+62.7%$147/sqft |
Source: Berkshire Hathaway HomeServices Yost & Little Realty #1010962 Report a problem | ||
| 4/2/1998 | Sold | $212,000 |
Source: Triad MLS #G72644 Report a problem | ||
Public tax history
| Year | Property taxes | Tax assessment |
|---|---|---|
| 2025 | $4,709 +2.2% | $339,900 |
| 2024 | $4,607 +3% | $339,900 |
| 2023 | $4,471 +8.2% | $339,900 |
| 2022 | $4,131 +16.3% | $339,900 +16.3% |
| 2021 | $3,553 +1.4% | $292,300 |
| 2018 | $3,503 +1.9% | $292,300 |
| 2017 | $3,437 | $292,300 +2.4% |
| 2016 | $3,437 | $285,500 |
| 2015 | $3,437 -1.7% | $285,500 |
| 2014 | $3,497 | $285,500 |
| 2013 | -- | $285,500 |
| 2012 | -- | $285,500 +7.7% |
| 2011 | -- | $265,100 |
| 2010 | -- | $265,100 |
| 2009 | -- | $265,100 |
| 2008 | -- | $265,100 |
| 2007 | -- | $265,100 |
| 2006 | -- | $265,100 |
| 2005 | -- | $265,100 |
| 2004 | -- | $265,100 +21.1% |
| 2002 | -- | $218,900 +4% |
| 2001 | -- | $210,400 |
Find assessor info on the county website
Neighborhood: 27282
Nearby homes
- $610,0004 bd4 ba3.3k sqft101 Thora Dr, Jamestown, NC 27282Sold

- $623,9005 bd3 ba4k sqft105 Thora Dr, Jamestown, NC 27282Off Market
- $651,2004 bd4 ba3.3k sqft3 Kory Pl, Jamestown, NC 27282Off Market
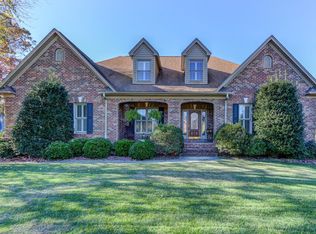
- $549,9004 bd3 ba2.6k sqft110 Winrow Dr, Jamestown, NC 27282Sold
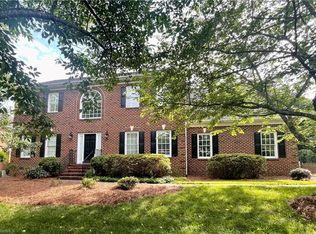
- $527,9003 bd2 ba2.6k sqft107 Thora Dr, Jamestown, NC 27282Off Market
- $575,0004 bd3 ba2.9k sqft112 Winrow Dr, Jamestown, NC 27282Sold
- $616,6004 bd3 ba3k sqft107 Winrow Dr, Jamestown, NC 27282Off Market
- $396,30064 bd-- ba-- sqft100 Thora Dr, Jamestown, NC 27282Off Market
Nearby schools
GreatSchools rating
- 6/10Millis Road Elementary SchoolGrades: PK-5Distance: 1.3 mi
- 4/10Jamestown Middle SchoolGrades: 6-8Distance: 1.9 mi
- 3/10Lucy Ragsdale HighGrades: 9-12Distance: 1.2 mi
Schools provided by the listing agent
- Elementary: Millis Road
- Middle: Jamestown
- High: Ragsdale
Source: Triad MLS. This data may not be complete. We recommend contacting the local school district to confirm school assignments for this home.
Get a cash offer in 3 minutes
Find out how much your home could sell for in as little as 3 minutes with a no-obligation cash offer.
Estimated market value
$537,100
Get a cash offer in 3 minutes
Find out how much your home could sell for in as little as 3 minutes with a no-obligation cash offer.
Estimated market value
$537,100
- North Carolina
- Guilford County
- Jamestown
- 27282
- 103 Thora Dr
Nearby cities
Nearby zip codes
Other Jamestown Topics
