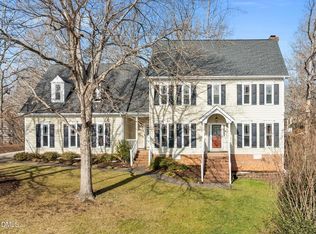
Most folks only dream about being able to walk to Bond Lake! Dreams come true at 103 Thorncliff Circle! This beautiful traditional home offers 4 bedrooms and a bonus that could also be a 5th bedroom. There is a formal dining room as well as an area off the kitchen that is large enough to use as a breakfast area as well as a den or sunroom. Kitchen has been updated with granite and newer stainless appliances. These sellers have done all the big ticket items making this home move in ready. In 2016 the roof and skylights were replaced and fiber cement siding was installed. 2017 and 2018 windows were replaced, those come with a lifetime warranty. Also in 2018 the master bath was totally remodeled making it a true owner's retreat with updated cabinetry and a huge walk in tile shower. 2020 the front door and sidelights were replaced. 2022 all new deck boards were installed along with all PVC railings on the front porch as well as the deck. Also in 2022 a 14 mil vapor barrier and dehumidifier were installed in the walk in crawl space. All of this with a prime Cary location, 0.5 miles to the Cary YMCA! Run, don't walk, this one won't last long!
Sold for $700,000
$700,000
103 Thorncliff Cir, Cary, NC 27513
4beds
2,941sqft
Single Family Residence
Built in 1991
0.35 Acres Lot
$751,400 Zestimate®
$238/sqft
$2,958 Estimated rent
Home value
$751,400
$714,000 - $796,000
$2,958/mo
Zestimate® history
Owner options
List your home for rent
$2,958/mo
Rent Zestimate®
Find your next renter with Zillow Rental Manager. Plus, with online applications, you can quickly screen prospective tenants – for free.
$2,958/mo
Rent Zestimate®
Refinance and save
$4,429/mo
Est. payment
Refinancing to a lower rate could help reduce your monthly payments and save thousands over the life of the loan.
$4,429/mo
Est. payment
Explore your selling options
Work with a Zillow partner agent
Leverage their expertise and Zillow's premium Showcase listings to get your home seen by more buyers.
Get startedList with your own agent
Get your home in front of millions of buyers by listing it on Zillow.
Learn how to do itSell it yourself
Take full control of how buyers see your home on Zillow by listing For Sale by Owner (FSBO).
List your homeWhat's special
Zillow last checked:
Listing updated:
Listed by:
Vicki DiProfio 919-616-6594,
DiProfio Homes
Bought with:
Irene Ding Tsai, 284277
AUG Realty
Source: Doorify MLS,MLS#: 10039807
Facts & features
Interior
Bedrooms & bathrooms
- Bedrooms: 4
- Bathrooms: 3
- Full bathrooms: 2
- 1/2 bathrooms: 1
Primary bedroom
- Level: Second
- Area: 211.2 Square Feet
- Dimensions: 16 x 13.2
Bedroom 2
- Level: Second
- Area: 140.3 Square Feet
- Dimensions: 11.5 x 12.2
Bedroom 3
- Level: Second
- Area: 136.89 Square Feet
- Dimensions: 11.7 x 11.7
Bedroom 4
- Level: Second
- Area: 240.25 Square Feet
- Dimensions: 15.5 x 15.5
Bonus room
- Level: Third
- Area: 271.04 Square Feet
- Dimensions: 15.4 x 17.6
Breakfast room
- Level: Main
- Area: 100 Square Feet
- Dimensions: 10 x 10
Dining room
- Level: Main
- Area: 140.3 Square Feet
- Dimensions: 11.5 x 12.2
Other
- Level: Main
- Area: 117 Square Feet
- Dimensions: 13 x 9
Family room
- Level: Main
- Area: 340.48 Square Feet
- Dimensions: 25.6 x 13.3
Kitchen
- Level: Main
- Area: 155.04 Square Feet
- Dimensions: 11.4 x 13.6
Sunroom
- Level: Main
- Area: 210 Square Feet
- Dimensions: 12 x 17.5
Heating
- Forced Air
Cooling
- Central Air, Ceiling Fan(s)
Appliances
- Included: Gas Range, Gas Water Heater
- Laundry: Laundry Room
Features
- Bookcases, Ceiling Fan(s), Crown Molding, Central Vacuum, Entrance Foyer, Granite Counters, High Ceilings, Pantry, Walk-In Closet(s), Separate Shower, Water Closet, Smooth Ceilings
- Flooring: Hardwood, Tile
- Number of fireplaces: 1
- Fireplace features: Family Room
Interior area
- Total structure area: 2,941
- Total interior livable area: 2,941 sqft
- Finished area above ground: 2,941
- Finished area below ground: 0
Property
Parking
- Total spaces: 2
- Parking features: Garage Faces Front
- Garage spaces: 2
Features
- Levels: Three Or More
- Stories: 2
- Patio & porch: Deck
- Exterior features: Private Yard, Fenced Yard
- Fencing: Back Yard
Lot
- Size: 0.35 Acres
- Features: Cul-De-Sac, Landscaped, Private, Partially Cleared
Details
- Parcel number: 0753079855
- Special conditions: Standard
Construction
Type & style
- Home type: SingleFamily
- Architectural style: Traditional
- Property subtype: Single Family Residence
Materials
- Cement Siding
- Foundation: Block
- Roof: Shingle
Condition
- New construction: No
- Year built: 1991
Utilities & green energy
- Sewer: Public Sewer
- Water: Public
Community & HOA
Community
- Subdivision: Saratoga Park
HOA
- Has HOA: Yes
- Services included: None
- HOA fee: $73 annually
- HOA name: Saratoga Park
- Second HOA name: Parkway Association
- Additional fee info: Second HOA Fee $92 Annually
Location
- Region: Cary
Financial & listing details
- Price per square foot: $238/sqft
- Tax assessed value: $704,517
- Annual tax amount: $5,927
- Date on market: 7/11/2024
- Listing agreement: Exclusive Right To Sell
- Listing terms: Cash,Conventional,FHA,VA Loan
Price history
| Date | Event | Price |
|---|---|---|
| 8/23/2024 | Sold | $700,000-2.1%$238/sqft |
Source:  Doorify MLS #10039807 Report a problem Doorify MLS #10039807 Report a problem | ||
| 7/23/2024 | Pending sale | $715,000$243/sqft |
Source: Doorify MLS #10039807 Report a problem | ||
| 7/11/2024 | Listed for sale | $715,000+157.7%$243/sqft |
Source: Doorify MLS #10039807 Report a problem | ||
| 6/17/1999 | Sold | $277,500$94/sqft |
Source: Public Record Report a problem | ||
Public tax history
| Year | Property taxes | Tax assessment |
|---|---|---|
| 2025 | $6,058 +2.2% | $704,517 |
| 2024 | $5,927 +40% | $704,517 +67.5% |
| 2023 | $4,235 +3.9% | $420,663 |
| 2022 | $4,077 +2.1% | $420,663 |
| 2021 | $3,995 -0.5% | $420,663 |
| 2020 | $4,016 +5.9% | $420,663 +19.4% |
| 2019 | $3,791 | $352,233 +5.4% |
| 2018 | $3,791 +16.9% | $334,148 |
| 2017 | $3,245 +1.5% | $334,148 |
| 2016 | $3,196 | $334,148 +4.2% |
| 2015 | -- | $320,539 |
| 2014 | -- | $320,539 |
| 2013 | -- | $320,539 |
| 2012 | -- | $320,539 |
| 2011 | -- | $320,539 |
| 2010 | -- | $320,539 |
| 2009 | -- | $320,539 |
| 2008 | -- | -- |
| 2007 | -- | -- |
| 2006 | -- | -- |
| 2005 | -- | -- |
| 2004 | -- | -- |
| 2003 | -- | -- |
| 2002 | -- | -- |
| 2001 | -- | -- |
Find assessor info on the county website
Neighborhood: 27513
Nearby homes
- $781,0004 bd3 ba3.3k sqft103 Whittlewood Dr, Cary, NC 27513Sold
- $860,3004 bd3 ba2.8k sqft105 Thorncliff Cir, Cary, NC 27513Off Market

- $709,400-- bd5 ba2.9k sqft110 Crosswind Dr, Cary, NC 27513Off Market
- $940,600-- bd5 ba3.4k sqft104 Thorncliff Cir, Cary, NC 27513Off Market
- $797,200-- bd3 ba3.5k sqft112 Crosswind Dr, Cary, NC 27513Off Market
- $737,3004 bd4 ba3.1k sqft108 Crosswind Dr, Cary, NC 27513Off Market
- $716,900-- bd5 ba3k sqft106 Crosswind Dr, Cary, NC 27513Off Market
- $822,900-- bd2 ba3.6k sqft102 Thorncliff Cir, Cary, NC 27513Off Market
Nearby schools
GreatSchools rating
- 9/10Laurel Park ElementaryGrades: PK-5Distance: 1.3 mi
- 10/10Salem MiddleGrades: 6-8Distance: 1.7 mi
- 10/10Green Hope HighGrades: 9-12Distance: 2.9 mi
Schools provided by the listing agent
- Elementary: Wake County Schools
- Middle: Wake County Schools
- High: Wake County Schools
Source: Doorify MLS. This data may not be complete. We recommend contacting the local school district to confirm school assignments for this home.
Get a cash offer in 3 minutes
Find out how much your home could sell for in as little as 3 minutes with a no-obligation cash offer.
Estimated market value
$751,400
Get a cash offer in 3 minutes
Find out how much your home could sell for in as little as 3 minutes with a no-obligation cash offer.
Estimated market value
$751,400
- North Carolina
- Wake County
- Cary
- 27513
- 103 Thorncliff Cir
