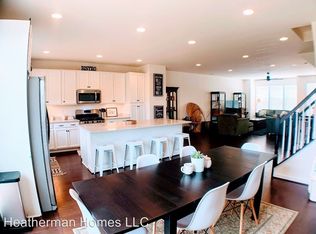
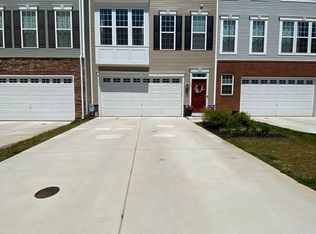
Stunning 3-Level Townhome with Finished Basement and Private Outdoor Space. Welcome home to this beautifully maintained 3-level townhouse offering the perfect blend of style, comfort, and convenience. From the open-concept main level to the private fenced yard backing to trees, this home truly has it all. On the main level you will be stepping into a bright and inviting space filled with natural light and gleaming wood floors. The gourmet kitchen is a chef’s dream, featuring gas cooking, an oversized island, ample cabinetry, expansive countertops, and a refrigerator with round ice maker. The spacious dining area flows seamlessly into a large family room with recess lights and built in surround sound speakers perfect for entertaining or relaxing. A powder room, storage closet, and access to the composite deck complete this level. Upper Level: Retreat to your private owner’s suite with tray ceiling, walk-in closet, and peaceful views of mature trees. The luxurious ensuite bath features upgraded ceramic tile, a soaking tub, separate walk-in shower, and an extra-large dual-sink vanity with plenty of storage. Two additional spacious bedrooms, a second full bath, and a convenient laundry area with full-size washer, dryer, and shelving provide functionality and comfort. The finished basement offers a versatile recreation room, additional bathroom, and walkout access to a private patio—perfect for gatherings or quiet outdoor enjoyment. Enjoy the privacy fenced backyard with tree-lined views from all rear windows, a composite deck off the main level, and an oversized two-car garage with built-in shelving and extra storage space. More complementary features includes, Custom paint throughout, Move-in ready condition, Prime location near shopping, dining, schools, commuter lots, Quantico, VRE, and easy access to I-95 and Route 1. This exceptional home combines luxury living with unbeatable convenience. Make it yours!
Sold for $500,000
$500,000
103 Thresher Ln Unit 43, Stafford, VA 22554
3beds
2,386sqft
Townhouse
Built in 2018
-- sqft lot
$498,800 Zestimate®
$210/sqft
$2,475 Estimated rent
Home value
$498,800
$464,000 - $539,000
$2,475/mo
Zestimate® history
Owner options
List your home for rent
$2,475/mo
Rent Zestimate®
Find your next renter with Zillow Rental Manager. Plus, with online applications, you can quickly screen prospective tenants – for free.
$2,475/mo
Rent Zestimate®
Refinance and save
$3,009/mo
Est. payment
Refinancing to a lower rate could help reduce your monthly payments and save thousands over the life of the loan.
$3,009/mo
Est. payment
Explore your selling options
Work with a Zillow partner agent
Leverage their expertise and Zillow's premium Showcase listings to get your home seen by more buyers.
Get startedList with your own agent
Get your home in front of millions of buyers by listing it on Zillow.
Learn how to do itSell it yourself
Take full control of how buyers see your home on Zillow by listing For Sale by Owner (FSBO).
List your homeWhat's special
Tree-lined viewsPrivate patioMove-in ready conditionFinished basementLarge family roomAdditional bathroomPrivate fenced yard
Zillow last checked:
Listing updated:
Listed by:
Jacquelyn Johnston 703-869-9069,
Berkshire Hathaway HomeServices PenFed Realty
Bought with:
Sahar Anwar, 0225210720
Redfin Corporation
Source: Bright MLS,MLS#: VAST2043568
Facts & features
Interior
Bedrooms & bathrooms
- Bedrooms: 3
- Bathrooms: 4
- Full bathrooms: 2
- 1/2 bathrooms: 2
- Main level bathrooms: 1
Rooms
- Room types: Bedroom 2, Bedroom 3, Bedroom 1, Bathroom 1, Bathroom 2, Half Bath
Bedroom 1
- Level: Upper
Bedroom 2
- Level: Upper
Bedroom 3
- Level: Upper
Bathroom 1
- Level: Upper
Bathroom 2
- Level: Upper
Half bath
- Level: Main
Half bath
- Level: Lower
Heating
- Heat Pump, Natural Gas
Cooling
- Heat Pump, Electric
Appliances
- Included: Gas Water Heater
- Laundry: Upper Level
Features
- Flooring: Wood, Other, Ceramic Tile
- Basement: Finished
- Has fireplace: No
Interior area
- Total structure area: 2,386
- Total interior livable area: 2,386 sqft
- Finished area above ground: 1,960
- Finished area below ground: 426
Property
Parking
- Total spaces: 2
- Parking features: Garage Faces Front, Garage Door Opener, Oversized, Built In, Attached
- Attached garage spaces: 2
Accessibility
- Accessibility features: None
Features
- Levels: Three
- Stories: 3
- Pool features: None
- Fencing: Back Yard
- Has view: Yes
- View description: Trees/Woods
Details
- Additional structures: Above Grade, Below Grade
- Parcel number: 28Q 1 43
- Zoning: R3
- Special conditions: Standard
Construction
Type & style
- Home type: Townhouse
- Architectural style: Colonial,Contemporary
- Property subtype: Townhouse
Materials
- Vinyl Siding
- Foundation: Concrete Perimeter
Condition
- Excellent,Very Good
- New construction: No
- Year built: 2018
Utilities & green energy
- Sewer: Public Sewer
- Water: Public
Community & HOA
Community
- Condo and coop fee: $190 monthly
- Subdivision: Courtyards At Colonial Forge
HOA
- Has HOA: No
- Amenities included: Tot Lots/Playground
- Services included: Common Area Maintenance, Management, Road Maintenance, Trash, Snow Removal
Location
- Region: Stafford
Financial & listing details
- Price per square foot: $210/sqft
- Tax assessed value: $461,400
- Annual tax amount: $4,322
- Date on market: 10/24/2025
- Listing agreement: Exclusive Right To Sell
- Listing terms: VA Loan,FHA,Conventional,Cash
- Ownership: Condominium
Price history
| Date | Event | Price |
|---|---|---|
| 12/16/2025 | Sold | $500,000$210/sqft |
Source:  Bright MLS #VAST2043568 Report a problem Bright MLS #VAST2043568 Report a problem | ||
| 12/11/2025 | Pending sale | $500,000$210/sqft |
Source: Bright MLS #VAST2043568 Report a problem | ||
| 10/27/2025 | Contingent | $500,000$210/sqft |
Source: Bright MLS #VAST2043568 Report a problem | ||
| 10/24/2025 | Listed for sale | $500,000$210/sqft |
Source: Bright MLS #VAST2043568 Report a problem | ||
Public tax history
Tax history is unavailable.
Neighborhood: 22554
Nearby homes
- $500,0003 bd3 ba2.4k sqft103 Thresher Ln, Stafford, VA 22554Sold
- $534,4004 bd3 ba2.4k sqft107 Thresher Ln, Stafford, VA 22554Off Market
- $504,1003 bd3 ba2.1k sqft105 Thresher Ln, Stafford, VA 22554Off Market
- $535,0003 bd4 ba2.1k sqft109 Thresher Ln, Stafford, VA 22554Off Market
- $545,5003 bd4 ba2.7k sqft101 Thresher Ln, Stafford, VA 22554Off Market
- $535,7004 bd4 ba2.7k sqft120 Thresher, Stafford, VA 22554Off Market
- $536,8004 bd3 ba2.7k sqft113 Thresher, Stafford, VA 22554Off Market
- $503,1003 bd4 ba2.3k sqft121 Thresher, Stafford, VA 22554Off Market
Nearby schools
GreatSchools rating
- 7/10Winding Creek Elementary SchoolGrades: K-5Distance: 1.3 mi
- 8/10Rodney E. Thompson Middle SchoolGrades: 6-8Distance: 1.8 mi
- 5/10Colonial Forge High SchoolGrades: 9-12Distance: 1 mi
Schools provided by the listing agent
- Elementary: Winding Creek
- Middle: Rodney E Thompson
- High: Colonial Forge
- District: Stafford County Public Schools
Source: Bright MLS. This data may not be complete. We recommend contacting the local school district to confirm school assignments for this home.
Get a cash offer in 3 minutes
Find out how much your home could sell for in as little as 3 minutes with a no-obligation cash offer.
Estimated market value
$498,800
Get a cash offer in 3 minutes
Find out how much your home could sell for in as little as 3 minutes with a no-obligation cash offer.
Estimated market value
$498,800
- Virginia
- Stafford County
- Fredericksburg
- 22554
- 103 Thresher Ln Unit 43
Nearby cities
Nearby neighborhoods
Nearby zip codes
Other Fredericksburg Topics
