Skip main navigation
Sold
  • Price Unknown

    103 Timber Hollow Ln, Lafayette, LA 70508

    4beds
    2,532sqft
    Single Family Residence
    Built in 2020
    8,712 Square Feet Lot
    $624,900 Zestimate®
    $--/sqft
    $2,567 Estimated rent

    Home value

    $624,900

    $581,000 - $669,000

    $2,567/mo

    Zestimate® history
    Loading
    Loading...

    Owner options

    List your home for rent

    $2,567/mo

    Rent Zestimate®

    Find your next renter with Zillow Rental Manager. Plus, with online applications, you can quickly screen prospective tenants – for free.

    Learn more

    $2,567/mo

    Rent Zestimate®

    Refinance and save

    $500/mo

    Est. payment

    Refinancing to a lower rate could help reduce your monthly payments and save thousands over the life of the loan.

    See today's rates

    $500/mo

    Est. payment

    Explore your selling options

    Work with a Zillow partner agent

    Leverage their expertise and Zillow's premium Showcase listings to get your home seen by more buyers.

    Get started

    List with your own agent

    Get your home in front of millions of buyers by listing it on Zillow.

    Learn how to do it

    Sell it yourself

    Take full control of how buyers see your home on Zillow by listing For Sale by Owner (FSBO).

    List your home

    What's special

    Plenty of storageTriple split floor planEnhances curb appealCustom cabinetryJ-swing garage setupSeparate ovenOversized walk-in closet
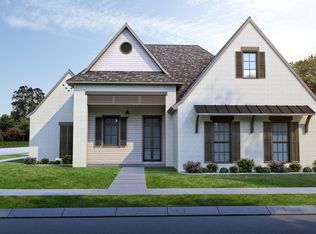
    It's not often a home a builder built for their personal home comes on the market, but when one does, you know no corners were cut and the builder included 'extras' you don't typically see on the market. Welcome to move-in ready 103 Timber Hollow in The Reserve at Woodlake - a one story, four bedroom, three full bathroom, triple split floor plan that is ready for new owners. As you drive up to the home you'll notice the J-swing garage setup, which enhances curb appeal and provides extra parking in the driveway. Upon entering the home, neutral colors and natural light fill the open-concept kitchen, living room, and dining room areas. The formal dining room space is off the entry and has space for larger pieces of furniture or formal pieces. The living room setup gives you views of the backyard and a flexible space to arrange your furniture. Arched entryways accent these spaces, providing an elevated feel at this price point. Kitchen offers an eat-in island, a gas cooktop, a separate oven, custom cabinetry, a wet bar, a walk-in pantry, oversized windows for gorgeous views, and plenty of storage. On one side of the home, the primary bedroom features an en suite bathroom with dual sinks, an oversized walk-in closet, a separate shower/tub, and a private water closet. Two secondary bedrooms are across the home that share a hall bathroom with dual sinks and a secondary door for showering in privacy. A fourth bedroom also has access to a full hall bathroom. No carpet in the home! Laundry room offers plenty of storage and a deep soaking sink. Venture outside to the tiled patio, which features a fireplace and an outdoor kitchen setup. Plenty of room for a pool or enjoy the privacy of your back patio with the added greenery. Current owners never lived in the home - furniture can be sold separately. Minutes from River Ranch, Costco and Target!

    Zillow last checked:

    Listing updated:

    Listed by:

    Kimberly M Lafleur,

    Compass

    Source: RAA,MLS#: 2600002707MLS Logo

    Facts & features

    Interior

    Bedrooms & bathrooms
    • Bedrooms: 4
    • Bathrooms: 3
    • Full bathrooms: 3
    Heating
    • Central
    Cooling
    • Central Air
    Appliances
    • Included: Dishwasher, Gas Cooktop, Microwave, Gas Stove Con
    • Laundry: Electric Dryer Hookup, Washer Hookup
    Features
    • High Ceilings, Crown Molding, Double Vanity, Kitchen Island, Separate Shower, Varied Ceiling Heights, Walk-in Pantry, Walk-In Closet(s), Wet Bar, Granite Counters
    • Flooring: Tile, Wood
    • Windows: Double Pane Windows
    • Number of fireplaces: 1
    • Fireplace features: 1 Fireplace
    Interior area
    • Total interior livable area: 2,532 sqft

    Property

    Parking
    • Total spaces: 2
    • Parking features: Attached, Garage, Garage Faces Side
    • Garage spaces: 2
    Features
    • Stories: 1
    • Patio & porch: Covered
    • Exterior features: Outdoor Kitchen, Lighting
    • Fencing: Wood
    Lot
    • Size: 8,712 sqft
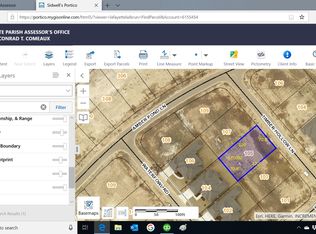
    • Dimensions: 71 x 120
    • Features: 0 to 0.5 Acres, Landscaped, Level
    Details
    • Parcel number: 6155453
    • Zoning: Residential
    • Special conditions: Arms Length

    Construction

    Type & style
    • Home type: SingleFamily
    • Architectural style: French,Traditional
    • Property subtype: Single Family Residence
    Materials
    • HardiPlank Type, Stucco, Frame
    • Foundation: Slab
    • Roof: Composition
    Condition
    • Resale
    • Year built: 2020

    Utilities & green energy

    • Electric: Elec: City
    • Gas: Gas: Atmos
    • Sewer: Public Sewer

    Community & neighborhood

    Location
    • Region: Lafayette
    • Subdivision: The Reserve At Woodlake

    HOA & financial

    HOA
    • Has HOA: Yes
    • HOA fee: $500 annually
    • Services included: Maintenance Grounds

    Price history

    DateEventPrice
    5/15/2026Sold--
    Source: RAA #2600002707 Report a problem
    4/24/2026Pending sale$625,000$247/sqft
    Source: RAA #2600002707 Report a problem
    4/1/2026Listed for sale$625,000+6.8%$247/sqft
    Source: RAA #2600002707 Report a problem
    7/14/2023Sold--
    Source: RAA #23004749 Report a problem
    6/7/2023Pending sale$585,000$231/sqft
    Source: RAA #23004749 Report a problem
    6/1/2023Listed for sale$585,000+19.5%$231/sqft
    Source: RAA #23004749 Report a problem
    5/18/2020Sold--
    Source: Public Record Report a problem
    12/2/2019Listed for sale$489,500$193/sqft
    Source: Van Eaton & Romero, LLC #19011725 Report a problem
    7/9/2019Sold--
    Source: RAA #19000418 Report a problem

    Public tax history

    YearProperty taxesTax assessment
    2024$5,577 +24.4%$53,008 +23.7%
    2023$4,481 0%$42,844
    2022$4,483 -0.3%$42,844
    2021$4,498 +616.5%$42,844 +614.1%
    2020$628 +4.3%$6,000
    2019$602 -21.3%$6,000 -20%
    2018$765 +0.1%$7,500
    2017$765 $7,500
    2015$765 $7,500

    Find assessor info on the county website

    Neighborhood: 70508

    Nearby schools

    GreatSchools rating
    Schools provided by the listing agent
    • Elementary: Ernest Gallet
    • Middle: Broussard
    • High: Comeaux

    Source: RAA. This data may not be complete. We recommend contacting the local school district to confirm school assignments for this home.

    Sell for more on Zillow
    Get a Zillow Showcase℠ listing at no additional cost and you could sell for .
    $624,900
    2% more
    +$12,498
    With Zillow Showcase(estimated)
    $637,398