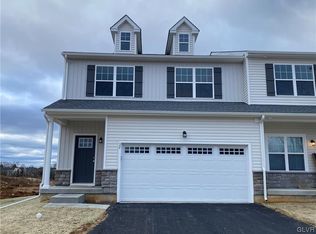
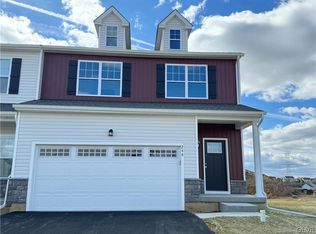
Welcome to our Move in Ready Grayson, featuring one of our most spacious layouts with design details that are built to impress. Entering this home through the 2-Car Garage, you'll find a Mudroom with a conveniently located coat closet, 1st floor Laundry Room, and access to the Basement. Continue into the spacious Kitchen which includes an island with overhang for seating, quartz or granite countertops, and a sliding glass door that provides access to the outdoors. Proceed to the 2-story Great Room featuring a wall of windows overlooking the backyard. An adjoining Dining Room and 1st floor Powder Room complete the main living area of this home. Head upstairs to the 2nd floor Loft overlooking the Great Room, then retreat to the private Owner's Suite with a walk-in closet, private Owner's Bath with a 3' x 5' shower and enormous walk-in closet. Two additional bedrooms and a Hall Bath can also be found upstairs.
Sold for $489,900
$489,900
103 Timber Trl #50, Easton, PA 18045
3beds
2,033sqft
Townhouse
Built in 2025
3,310.56 Square Feet Lot
$502,100 Zestimate®
$241/sqft
$3,092 Estimated rent
Home value
$502,100
Estimated sales range
Not available
$3,092/mo
Zestimate® history
Owner options
List your home for rent
$3,092/mo
Rent Zestimate®
Find your next renter with Zillow Rental Manager. Plus, with online applications, you can quickly screen prospective tenants – for free.
$3,092/mo
Rent Zestimate®
Refinance and save
$3,307/mo
Est. payment
Refinancing to a lower rate could help reduce your monthly payments and save thousands over the life of the loan.
$3,307/mo
Est. payment
Explore your selling options
Work with a Zillow partner agent
Leverage their expertise and Zillow's premium Showcase listings to get your home seen by more buyers.
Get startedList with your own agent
Get your home in front of millions of buyers by listing it on Zillow.
Learn how to do itSell it yourself
Take full control of how buyers see your home on Zillow by listing For Sale by Owner (FSBO).
List your homeWhat's special
Spacious layoutsAdjoining dining roomWalk-in closetEnormous walk-in closetTwo additional bedroomsSpacious kitchenHall bath
Zillow last checked:
Listing updated:
Listed by:
Nicolise Barr 610-691-6615,
Tuskes Realty,
Michael C. Tuskes 610-691-6615,
Tuskes Realty
Bought with:
Phillip A. Morgan, RS375854
Coldwell Banker Hearthside
Michael C. Tuskes, RM422636
Tuskes Realty
Source: GLVR,MLS#: 766271 Originating MLS: Lehigh Valley MLS
Originating MLS: Lehigh Valley MLSFacts & features
Interior
Bedrooms & bathrooms
- Bedrooms: 3
- Bathrooms: 3
- Full bathrooms: 2
- 1/2 bathrooms: 1
Primary bedroom
- Description: Walk-in Closet 4x5/ Carpet
- Level: Second
- Dimensions: 13.80 x 15.00
Bedroom
- Description: Bedroom #2/ Walk-in Closet/ Carpet
- Level: Second
- Dimensions: 12.20 x 13.00
Bedroom
- Description: Bed #3/ Walk-in Closet/Carpet
- Level: Second
- Dimensions: 12.00 x 11.70
Primary bathroom
- Description: Double Vanity/ 3x5 Shower
- Level: Second
- Dimensions: 7.20 x 10.50
Dining room
- Description: Luxury Vinyl Plank
- Level: First
- Dimensions: 13.60 x 14.20
Family room
- Description: Vaulted Ceiling in Great Room/ LVP
- Level: First
- Dimensions: 13.60 x 17.00
Foyer
- Description: Luxury Vinyl Plank
- Level: First
- Dimensions: 6.80 x 5.90
Other
- Level: Second
- Dimensions: 5.00 x 8.50
Half bath
- Description: Luxury Vinyl Plank
- Level: First
- Dimensions: 3.10 x 6.80
Kitchen
- Description: Luxury Vinyl Plank
- Level: First
- Dimensions: 12.00 x 16.20
Laundry
- Description: Laundry Room/ LVP
- Level: First
- Dimensions: 8.20 x 11.20
Other
- Description: Loft /Carpet
- Level: Second
- Dimensions: 13.20 x 10.70
Heating
- Electric
Cooling
- Central Air
Appliances
- Included: Dishwasher, Electric Oven, Electric Range, Electric Water Heater, Disposal, Microwave
- Laundry: Washer Hookup, Dryer Hookup, Main Level
Features
- Dining Area, Kitchen Island, Loft, Mud Room, Family Room Main Level, Utility Room, Vaulted Ceiling(s), Walk-In Closet(s)
- Flooring: Carpet, Luxury Vinyl, Luxury VinylPlank, Tile
- Basement: Full
Interior area
- Total interior livable area: 2,033 sqft
- Finished area above ground: 2,033
- Finished area below ground: 0
Property
Parking
- Total spaces: 2
- Parking features: Built In, Garage, Garage Door Opener
- Garage spaces: 2
Features
- Stories: 2
- Patio & porch: Covered, Deck, Porch
- Exterior features: Deck, Porch
- Has view: Yes
- View description: Panoramic
Lot
- Size: 3,310 sqft
Details
- Zoning: RES
- Special conditions: None
Construction
Type & style
- Home type: Townhouse
- Architectural style: Other
- Property subtype: Townhouse
Materials
- Stone Veneer, Vinyl Siding, Wood Siding
- Roof: Asphalt,Fiberglass
Condition
- New Construction
- New construction: Yes
- Year built: 2025
Utilities & green energy
- Electric: 200+ Amp Service, Circuit Breakers
- Sewer: Public Sewer
- Water: Public
- Utilities for property: Cable Available
Community & neighborhood
Security
- Security features: Smoke Detector(s)
Community
- Community features: Curbs, Sidewalks
Location
- Region: Easton
- Subdivision: Wolfs Run
HOA & financial
HOA
- Has HOA: Yes
- HOA fee: $120 monthly
Other
Other facts
- Ownership type: Fee Simple
- Road surface type: Paved
Price history
| Date | Event | Price |
|---|---|---|
| 2/13/2026 | Sold | $489,900$241/sqft |
Source:  GLVR #766271 Report a problem GLVR #766271 Report a problem | ||
| 1/11/2026 | Pending sale | $489,900$241/sqft |
Source: GLVR #766271 Report a problem | ||
| 11/15/2025 | Listed for sale | $489,900+3.5%$241/sqft |
Source: GLVR #766271 Report a problem | ||
| 1/14/2025 | Listing removed | $473,105$233/sqft |
Source: GLVR #733183 Report a problem | ||
| 2/17/2024 | Pending sale | $473,105+3.5%$233/sqft |
Source: GLVR #733183 Report a problem | ||
| 1/28/2024 | Listed for sale | $456,900$225/sqft |
Source:  Tuskes Homes Report a problem Tuskes Homes Report a problem | ||
Public tax history
Tax history is unavailable.
Neighborhood: 18045


Nearby schools
GreatSchools rating
- 8/10Tracy El SchoolGrades: K-5Distance: 0.7 mi
- 4/10Easton Area Middle SchoolGrades: 6-8Distance: 2 mi
- 4/10Easton Area High SchoolGrades: 9-12Distance: 2.5 mi
Schools provided by the listing agent
- District: Easton
Source: GLVR. This data may not be complete. We recommend contacting the local school district to confirm school assignments for this home.
Get a cash offer in 3 minutes
Find out how much your home could sell for in as little as 3 minutes with a no-obligation cash offer.
Estimated market value
$502,100
Get a cash offer in 3 minutes
Find out how much your home could sell for in as little as 3 minutes with a no-obligation cash offer.
Estimated market value
$502,100
- Pennsylvania
- Northampton County
- Easton
- 18045
- 103 Timber Trl Unit 50
Nearby cities
Nearby neighborhoods
Nearby zip codes
Other Easton Topics
