Skip main navigation
Off market
  • $493,900

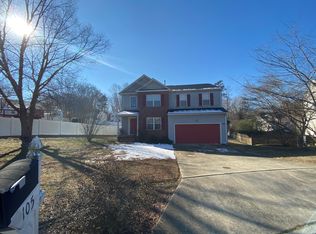
    103 Trafalgar Ct, Williamsburg, VA 23185

    5beds
    2,575sqft
    SingleFamily
    Built in 1997
    0.37 Acres Lot
    $493,900 Zestimate®
    $192/sqft
    $2,906 Estimated rent

    Home value

    $493,900

    $469,000 - $519,000

    $2,906/mo

    Zestimate® history
    Loading
    Loading...

    Owner options

    List your home for rent

    $2,906/mo

    Rent Zestimate®

    Find your next renter with Zillow Rental Manager. Plus, with online applications, you can quickly screen prospective tenants – for free.

    Learn more

    $2,906/mo

    Rent Zestimate®

    Refinance and save

    $2,948/mo

    Est. payment

    Refinancing to a lower rate could help reduce your monthly payments and save thousands over the life of the loan.

    See today's rates

    $2,948/mo

    Est. payment

    Explore your selling options

    Work with a Zillow partner agent

    Leverage their expertise and Zillow's premium Showcase listings to get your home seen by more buyers.

    Get started

    List with your own agent

    Get your home in front of millions of buyers by listing it on Zillow.

    Learn how to do it

    Sell it yourself

    Take full control of how buyers see your home on Zillow by listing For Sale by Owner (FSBO).

    List your home

    What's special

    This family home evokes by gone days of children climbing trees in the yard and riding bikes in the cul de sac while fresh meals are prepared in a large, comfortable kitchen. The family gathers in front of the fireplace to watch a little tv before retiring to the 5 upstairs bedrooms including a gracious master en suite. Features new flrs and fresh paint throughout; HVAC, roof, and appl new in 2013; 20x30 freshly stained deck overlooking treed back yard; walk-in attic; gas heat and hot water heater; wood burning fireplace has a blower to distribute the heat making for cozy energy efficiency. This move-in ready home has a floor plan you will appreciate. The open concept eat-in-kitchen-family room fills the back of the main floor; but even the more formal living and dining areas are open and all flow nicely from one to another. Upstairs, the master is separated from three of the other bedrooms and hall bath allowing for some privacy & peace. Next to the master is a 5th bedroom that would make a perfect nursery, home office, studio, etc. Subject to a ratified contract w/contingencies. Owner wishes to continue to show the property and will consider other offers.

    This property is not currently displayed as for sale or rent on Zillow. This may be different from what's on other websites or public sources.

    Facts & features

    Interior

    Bedrooms & bathrooms
    • Bedrooms: 5
    • Bathrooms: 3
    • Full bathrooms: 2
    • 1/2 bathrooms: 1
    Heating
    • Forced air, Gas
    Cooling
    • Central
    Appliances
    • Included: Dishwasher, Range / Oven, Refrigerator
    Features
    • Flooring: Carpet, Linoleum / Vinyl
    • Has fireplace: Yes
    Interior area
    • Total interior livable area: 2,575 sqft

    Property

    Parking
    • Parking features: Garage - Attached
    Features
    • Exterior features: Other, Brick
    Lot
    • Size: 0.37 Acres
    Details
    • Parcel number: G14c15411639

    Construction

    Type & style
    • Home type: SingleFamily
    Materials
    • Other
    • Foundation: Crawl/Raised
    • Roof: Asphalt
    Condition
    • Year built: 1997

    Utilities & green energy

    • Sewer: Public Sewer

    Community & HOA

    HOA
    • Has HOA: Yes
    • HOA fee: $42 monthly
    Location
    • Region: Williamsburg

    Financial & listing details

    • Price per square foot: $192/sqft
    • Tax assessed value: $411,100
    • Annual tax amount: $3,207

    Price history

    DateEventPrice
    11/17/2021Sold$396,000+4.2%$154/sqft
    Source: Public Record Report a problem
    10/4/2021Contingent$380,000$148/sqft
    Source: REIN Inc. #10402006 Report a problem
    9/20/2021Listed for sale$380,000+24.6%$148/sqft
    Source: REIN Inc. #10402006 Report a problem
    2/26/2019Sold$305,000-3.1%$118/sqft
    Source: WMLS #1832685 Report a problem
    1/29/2019Price change$314,900-1.3%$122/sqft
    Source: Long & Foster Real Estate Inc. #1832685 Report a problem
    9/25/2018Listed for sale$319,000$124/sqft
    Source: Long & Foster Real Estate, Inc. #1832685 Report a problem

    Public tax history

    YearProperty taxesTax assessment
    2025$3,207 +5.4%$411,100
    2024$3,042 +23.8%$411,100 +28.8%
    2023$2,457 -1.3%$319,100
    2022$2,489 +5.9%$319,100 +7.9%
    2021$2,351 $295,700
    2020$2,351 +3%$295,700 +3%
    2019$2,282 $287,100
    2018$2,282 $287,100 +2.9%
    2017-- $279,100
    2016-- $279,100 +4.8%
    2015-- $266,300
    2014-- $266,300 +1.3%
    2013-- $262,800
    2012-- $262,800 -11.7%
    2011-- $297,700
    2010-- $297,700 -7.3%
    2009-- $321,300
    2008-- $321,300 +26.7%
    2007-- $253,600
    2006-- $253,600 +25.8%
    2005-- $201,600
    2004-- $201,600
    2003-- --
    2002-- --
    2001-- --
    Find assessor info on the county website

    Neighborhood: 23185

    Nearby schools

    GreatSchools rating
    Schools provided by the listing agent
    • Elementary: Magruder
    • Middle: Queens Lake
    • High: Bruton

    Source: The MLS. This data may not be complete. We recommend contacting the local school district to confirm school assignments for this home.

    Get pre-qualified for a loan
    At Zillow Home Loans, we can pre-qualify you in as little as 5 minutes with no impact to your credit score.

    An equal housing lender. NMLS #10287.

    Sell for more on Zillow
    Get a Zillow Showcase℠ listing at no additional cost and you could sell for .
    $493,900
    2% more
    +$9,878
    With Zillow Showcase(estimated)
    $503,778