Skip main navigation
Sold for $3,230,000
  • $3,230,000

    103 Trailblazer Pl, Campbell, CA 95008

    5beds
    2,848sqft
    Single Family Residence, Residential
    Built in 2024
    6,526 Square Feet Lot
    $3,118,500 Zestimate®
    $1,134/sqft
    $6,921 Estimated rent

    Home value

    $3,118,500

    $2.84M - $3.43M

    $6,921/mo

    Zestimate® history
    Loading
    Loading...

    Owner options

    List your home for rent

    $6,921/mo

    Rent Zestimate®

    Find your next renter with Zillow Rental Manager. Plus, with online applications, you can quickly screen prospective tenants – for free.

    Learn more

    $6,921/mo

    Rent Zestimate®

    Refinance and save

    $20,537/mo

    Est. payment

    Refinancing to a lower rate could help reduce your monthly payments and save thousands over the life of the loan.

    See today's rates

    $20,537/mo

    Est. payment

    Explore your selling options

    Work with a Zillow partner agent

    Leverage their expertise and Zillow's premium Showcase listings to get your home seen by more buyers.

    Get started

    List with your own agent

    Get your home in front of millions of buyers by listing it on Zillow.

    Learn how to do it

    Sell it yourself

    Take full control of how buyers see your home on Zillow by listing For Sale by Owner (FSBO).

    List your home

    What's special

    Construction homesContemporary livingExpansive kitchenMaster bedroomHistoric downtownAmple spaceGreat schools
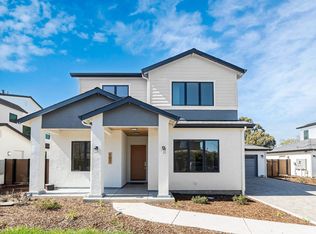
    New construction single family house by AL Homes in Campbell! Step into the epitome of contemporary living within this breathtaking two-story new construction home, set to unveil its splendor in Sep 2024. There are 4 bedrooms and 3 full bathrooms in the 2447 sqft main house along with 1 bedroom and 1bathroom in the attached 441 sqft ADU. On the first floor, discover a seamless fusion of spaciousness and elegance where the expansive kitchen, living room, and dining area converge harmoniously. A haven of comfort awaits, complemented by a bedroom and an additional 401 square feet ADU boasting one bedroom and one bathroom, offering versatility and convenience. Ascend to the second floor to find the crown jewels of this residence - a master bedroom adorned with a walk-in closet, alongside two additional bedrooms. Here, ample space is not just a luxury but a canvas for creating cherished moments, where individuals can relish in their personal sanctuary while coming together effortlessly. Welcome home to a symphony of style and functionality. The house is situated in a desirable location near Westmont Athletic Stadium, Pruneyard Shopping Center and Historic Downtown. Great schools, Forest Hill Elementary, Rolling Hills Middle, Westmont High (buyer to verify).

    Zillow last checked:

    Listing updated:

    Listed by:

    AL Homes 70010274 408-361-0291,

    Al Homes Sales Office 408-320-8584

    Bought with:

    Sunnie Li, 02019805

    Qing Li, Broker

    Source: MLSListings Inc,MLS#: ML81959335MLS Logo

    Facts & features

    Interior

    Bedrooms & bathrooms
    • Bedrooms: 5
    • Bathrooms: 4
    • Full bathrooms: 4
    Dining room
    • Features: Other
    Family room
    • Features: Other
    Heating
    • Other
    Cooling
    • Other
    Interior area
    • Total structure area: 2,848
    • Total interior livable area: 2,848 sqft

    Property

    Parking
    • Total spaces: 2
    • Parking features: Attached
    • Attached garage spaces: 2
    Features
    • Stories: 2
    Lot
    • Size: 6,526 Square Feet
    Details
    • Parcel number: 40310141
    • Zoning: R-1-6
    • Special conditions: Standard

    Construction

    Type & style
    • Home type: SingleFamily
    • Property subtype: Single Family Residence, Residential
    Materials
    • Foundation: Other
    • Roof: Other
    Condition
    • New construction: Yes
    • Year built: 2024

    Utilities & green energy

    • Gas: PublicUtilities
    • Sewer: Public Sewer
    • Water: Public
    • Utilities for property: Public Utilities, Water Public

    Community & HOA

    HOA
    • Has HOA: Yes
    • HOA fee: $387 monthly
    Location
    • Region: Campbell

    Financial & listing details

    • Price per square foot: $1,134/sqft
    • Tax assessed value: $2,186,629
    • Annual tax amount: $27,657
    • Date on market: 3/28/2024
    • Listing agreement: ExclusiveRightToSell

    Price history

    DateEventPrice
    2/28/2025Sold$3,230,000$1,134/sqft
    Source: MLSListings Inc #ML81959335 Report a problem
    4/8/2024Pending sale$3,230,000$1,134/sqft
    Source: MLSListings Inc #ML81959335 Report a problem
    3/28/2024Listed for sale$3,230,000$1,134/sqft
    Source: MLSListings Inc #ML81959335 Report a problem

    Public tax history

    YearProperty taxesTax assessment
    2025$27,657 +60.3%$2,186,629 +56.3%
    2024$17,253 $1,398,643
    Find assessor info on the county website

    Neighborhood: San Tomas

    Nearby schools

    GreatSchools rating
    Schools provided by the listing agent
    • District: CampbellUnionElementary

    Source: MLSListings Inc. This data may not be complete. We recommend contacting the local school district to confirm school assignments for this home.

    Get a cash offer in 3 minutes
    Find out how much your home could sell for in as little as 3 minutes with a no-obligation cash offer.
    Estimated market value
    $3,118,500
    Get a cash offer in 3 minutes
    Find out how much your home could sell for in as little as 3 minutes with a no-obligation cash offer.
    Estimated market value
    $3,118,500