Skip main navigation
Sold for $575,000
  • $575,000

    103 Travellers Way, Saint Simons Island, GA 31522

    5beds
    2,720sqft
    Single Family Residence
    Built in 1992
    8,712 Square Feet Lot
    $577,400 Zestimate®
    $211/sqft
    $3,309 Estimated rent

    Home value

    $577,400

    $508,000 - $658,000

    $3,309/mo

    Zestimate® history
    Loading
    Loading...

    Owner options

    List your home for rent

    $3,309/mo

    Rent Zestimate®

    Find your next renter with Zillow Rental Manager. Plus, with online applications, you can quickly screen prospective tenants – for free.

    Learn more

    $3,309/mo

    Rent Zestimate®

    Refinance and save

    $3,405/mo

    Est. payment

    Refinancing to a lower rate could help reduce your monthly payments and save thousands over the life of the loan.

    See today's rates

    $3,405/mo

    Est. payment

    Explore your selling options

    Work with a Zillow partner agent

    Leverage their expertise and Zillow's premium Showcase listings to get your home seen by more buyers.

    Get started

    List with your own agent

    Get your home in front of millions of buyers by listing it on Zillow.

    Learn how to do it

    Sell it yourself

    Take full control of how buyers see your home on Zillow by listing For Sale by Owner (FSBO).

    List your home

    What's special

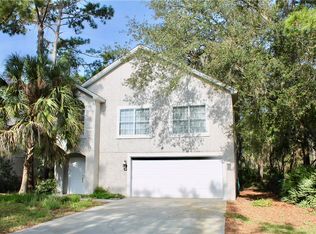
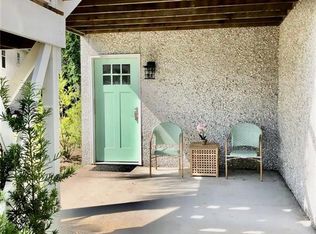
    2 rentals for price of 1! Home & Apartment. Fully furnished and turn-key, this exceptional coastal property offers a rare opportunity to own a proven vacation rental or a flexible full-time residence with built-in income potential. This two-story home is designed with two separate living spaces, making it ideal for investment, multi-generational living, or an owner-occupied residence with private guest quarters.The upstairs features a classic coastal layout with three bedrooms and two full bathrooms, a living room with fireplace, a dining room, and a well-equipped kitchen suited for both short-term and long-term stays. A convenient laundry closet with washer and dryer completes the upper level.The downstairs level offers two-bedrooms, one-bath apartment with its own full kitchen, living room, washer and dryer, and private exterior entrance—perfect for guests, tenants, or extended family. A central interior stairwell connects both levels, allowing easy access while maintaining privacy when desired.Additional features include a two-car garage, fenced yard, and a layout that maximizes flexibility and rental potential. Ideally located just minutes from the beach, restaurants, and shops, this property offers island living with outstanding income-producing possibilities. This home is currently used as AirBNB with $63K in 2024, and $53K in 2025. HVAC units: upstairs Crane 2016, Downstairs Trane 1998. ROOF 7 Yrs, Water Heater 5 yrs, No flood insurance required. No HOA, but there is Master Association of $40 per year to cover street lights and common area for the Brockinton community.

    Zillow last checked:

    Listing updated:

    Listed by:

    Stephanie Webb 912-223-0604,

    BHHS Hodnett Cooper Real Estate BWK,

    Erin Vaughn 912-223-2201,

    BHHS Hodnett Cooper Real Estate BWK

    Bought with:

    Stephanie Webb, 245521

    BHHS Hodnett Cooper Real Estate BWK

    Source: Scout MLS,MLS#: 1659035

    Facts & features

    Interior

    Bedrooms & bathrooms
    • Bedrooms: 5
    • Bathrooms: 3
    • Full bathrooms: 3
    Heating
    • Central, Electric
    Cooling
    • Central Air, Electric
    Appliances
    • Included: Dryer, Dishwasher, Electric Range, Microwave, Range, Refrigerator, Washer
    • Laundry: Gas Dryer Hookup, In Hall, Upper Level, Washer Hookup
    Features
    • Ceiling Fan(s)
    • Flooring: Carpet, Hardwood, Tile
    • Windows: Window Treatments
    • Has basement: No
    • Furnished: Yes
    Interior area
    • Total structure area: 2,720
    • Total interior livable area: 2,720 sqft

    Property

    Parking
    • Total spaces: 2
    • Parking features: Attached, Driveway, Garage Door Opener, Paved
    • Garage spaces: 2
    • Has uncovered spaces: Yes
    Features
    • Has private pool: Yes
    • Fencing: Chain Link,Fenced
    Lot
    • Size: 8,712 sqft
    • Features: Level, Full Size Lot
    Details
    • Parcel number: 0409037
    • Special conditions: Standard

    Construction

    Type & style
    • Home type: SingleFamily
    • Architectural style: Other
    • Property subtype: Single Family Residence
    Materials
    • Vinyl Siding, Tabby
    • Foundation: Slab
    • Roof: Asphalt
    Condition
    • As Is
    • Year built: 1992
    Details
    • Warranty included: Yes

    Utilities & green energy

    • Water: Public
    • Utilities for property: Electricity Available, Natural Gas Not Available, Sewer Available, Water Available

    Community & neighborhood

    Security
    • Security features: Smoke Detector(s)
    Location
    • Region: Saint Simons Island
    • Subdivision: The Corners

    HOA & financial

    HOA
    • Has HOA: Yes
    • HOA fee: $40 annually
    • Association name: Association Management LLC

    Other

    Other facts
    • Listing terms: Cash,Conventional,FHA,VA Loan
    • Road surface type: Asphalt

    Price history

    DateEventPrice
    2/26/2026Sold$575,000-3.4%$211/sqft
    Source: Scout MLS #1659035 Report a problem
    1/27/2026Pending sale$595,000$219/sqft
    Source: GAMLS #10674264 Report a problem
    1/16/2026Listed for sale$595,000+3.5%$219/sqft
    Source: Scout MLS #1659035 Report a problem
    12/29/2025Listing removed$575,000$211/sqft
    Source: Scout MLS #1655148 Report a problem
    10/16/2025Price change$575,000-4.2%$211/sqft
    Source: Scout MLS #1655148 Report a problem
    9/8/2025Listed for sale$599,900$221/sqft
    Source: Scout MLS #1655148 Report a problem
    9/2/2025Pending sale$599,900$221/sqft
    Source: Scout MLS #1655148 Report a problem
    8/27/2025Price change$599,900-5.5%$221/sqft
    Source: Scout MLS #1655148 Report a problem
    8/12/2025Price change$635,000-2.3%$233/sqft
    Source: Scout MLS #1655148 Report a problem
    7/9/2025Listed for sale$649,900+5.3%$239/sqft
    Source: Scout MLS #1655148 Report a problem
    8/7/2023Sold$617,000+2.9%$227/sqft
    Source: Public Record Report a problem
    6/3/2023Pending sale$599,900$221/sqft
    Source: Scout MLS #1640254 Report a problem
    5/31/2023Listed for sale$599,900$221/sqft
    Source: Scout MLS #1640254 Report a problem

    Public tax history

    YearProperty taxesTax assessment
    2025$12,817 +60%$228,520 -5.1%
    2024$8,010 +303.9%$240,680 +93.2%
    2023$1,983 -17.8%$124,600
    2022$2,412 -2.9%$124,600 +29.5%
    2021$2,483 $96,200
    2020-- $96,200 +20.6%
    2019$2,208 $79,760
    2018$2,208 $79,760
    2017$2,208 $79,760
    2016$2,208 +8.3%$79,760
    2015$2,039 -0.4%$79,760
    2014$2,047 $79,760
    2013-- --
    2012-- --
    2011-- --
    2010-- --

    Find assessor info on the county website

    Neighborhood: 31522

    Nearby schools

    GreatSchools rating
    Schools provided by the listing agent
    • Elementary: Oglethorpe
    • Middle: Glynn Middle School
    • High: Glynn Academy

    Source: Scout MLS. This data may not be complete. We recommend contacting the local school district to confirm school assignments for this home.

    Get pre-qualified for a loan
    At Zillow Home Loans, we can pre-qualify you in as little as 5 minutes with no impact to your credit score.

    An equal housing lender. NMLS #10287.

    Sell for more on Zillow
    Get a Zillow Showcase℠ listing at no additional cost and you could sell for .
    $577,400
    2% more
    +$11,548
    With Zillow Showcase(estimated)
    $588,948