Skip main navigation
Sold for $1,090,000
  • $1,090,000

    103 Trego Ln, Downingtown, PA 19335

    4beds
    4,039sqft
    Single Family Residence
    Built in 2010
    0.69 Acres Lot
    $1,093,600 Zestimate®
    $270/sqft
    $4,391 Estimated rent

    Home value

    $1,093,600

    $1.04M - $1.15M

    $4,391/mo

    Zestimate® history
    Loading
    Loading...

    Owner options

    List your home for rent

    $4,391/mo

    Rent Zestimate®

    Find your next renter with Zillow Rental Manager. Plus, with online applications, you can quickly screen prospective tenants – for free.

    Learn more

    $4,391/mo

    Rent Zestimate®

    Refinance and save

    $7,162/mo

    Est. payment

    Refinancing to a lower rate could help reduce your monthly payments and save thousands over the life of the loan.

    See today's rates

    $7,162/mo

    Est. payment

    Explore your selling options

    Work with a Zillow partner agent

    Leverage their expertise and Zillow's premium Showcase listings to get your home seen by more buyers.

    Get started

    List with your own agent

    Get your home in front of millions of buyers by listing it on Zillow.

    Learn how to do it

    Sell it yourself

    Take full control of how buyers see your home on Zillow by listing For Sale by Owner (FSBO).

    List your home

    What's special

    Brick elevation residenceHigh ceilingsAmple lightThree additional well-sized bedroomsGourmet kitchen
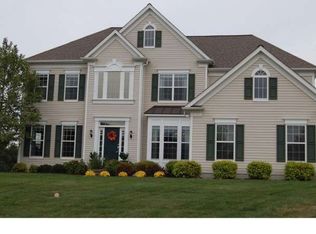
    Welcome to 103 Trego Lane, an elegant Hampton model with a brick elevation residence nestled within the prestigious Applecross community in Downingtown, where refined living meets breathtaking golf course views. This wonderful homes in located on one of the best lots in all of Applecross as it sits on a large usable lot perfect for recreation and entertainment while overlooking the 15th fairway and green. Located in the prestigious and desired Applecross Classic section providing golf exposure, breath taking views, and an easy walk to the golf center, restaurants, and driving range! When you first walk in you'll appreciate the ample light, high ceilings and the gourmet kitchen that flows seamlessly into the large family room—ideal for everyday living and entertaining. The large eat-in gourmet kitchen provides ample space for the chef of the house all while providing plenty of room to entertain. The back of the home boasts a large Florida room soaked with natural light with access to the outdoor covered deck all while encompassing the magnificent views of the golf course. Upstairs, the serene primary suite is a true retreat with a spa-inspired bath and generous closet space, complemented by three additional well-sized bedrooms and 2 more full bathrooms which includes a princess suite with its own private bath. The partially finished walk-out basement presents endless possibilities and awaits your finishing touches to create a custom retreat, media lounge, fitness studio, or additional living suite with direct access to the backyard. The home consists of plenty of storage options which includes a 3 car garage and an unfinished storage room that has the plumbing already available for your extra bathroom! This beautifully appointed home showcases exceptional outdoor living, highlighted by a large, partially covered, rear deck overlooking the fairways, an ideal setting for morning coffee, sunset gatherings, or sophisticated entertaining. Enjoy the award-winning Downingtown School District and STEM academy. Take advantage of all that Applecross offers: A state-of-the-art fitness center and the -Studio T- exercise/dance studio, scenic walking trails, indoor and outdoor pools, Caribbean pool bar, Nicklaus-designed golf course, tennis, fitness classes, social events/parties, full restaurant/bar, family events, basketball and more! Applecross - Live Where You Play! This is a must-see home.

    Zillow last checked:

    Listing updated:

    Listed by:

    Jamie Wagner 610-656-5646,

    RE/MAX Action Associates

    Bought with:

    Bud Hannum Jr, RS308064

    Chesco Realty Group, LLC

    Source: Bright MLS,MLS#: PACT2116504MLS Logo

    Facts & features

    Interior

    Bedrooms & bathrooms
    • Bedrooms: 4
    • Bathrooms: 4
    • Full bathrooms: 3
    • 1/2 bathrooms: 1
    • Main level bathrooms: 1
    Primary bedroom
    • Level: Upper
    Bedroom 2
    • Level: Upper
    Bedroom 3
    • Level: Upper
    Bedroom 4
    • Level: Upper
    Primary bathroom
    • Level: Upper
    Bathroom 2
    • Level: Upper
    Bathroom 3
    • Level: Upper
    Basement
    • Level: Lower
    Dining room
    • Level: Main
    Half bath
    • Level: Main
    Kitchen
    • Features: Dining Area, Kitchen Island
    • Level: Main
    Laundry
    • Level: Main
    Living room
    • Features: Cathedral/Vaulted Ceiling, Fireplace - Electric
    • Level: Main
    Office
    • Level: Main
    Heating
    • Forced Air, Natural Gas
    Cooling
    • Central Air, Electric
    Appliances
    • Included: Tankless Water Heater
    • Laundry: Has Laundry, Main Level, Laundry Room
    Features
    • Basement: Full,Partially Finished,Walk-Out Access,Windows,Rough Bath Plumb
    • Number of fireplaces: 1
    • Fireplace features: Electric
    Interior area
    • Total structure area: 4,039
    • Total interior livable area: 4,039 sqft
    • Finished area above ground: 4,039
    • Finished area below ground: 0

    Property

    Parking
    • Total spaces: 8
    • Parking features: Garage Faces Side, Inside Entrance, Attached, Driveway
    • Attached garage spaces: 3
    • Uncovered spaces: 5
    Accessibility
    • Accessibility features: None
    Features
    • Levels: Two
    • Stories: 2
    • Pool features: Community
    • Has view: Yes
    • View description: Golf Course
    Lot
    • Size: 0.69 Acres
    Details
    • Additional structures: Above Grade, Below Grade
    • Parcel number: 3005 1077
    • Zoning: R10
    • Special conditions: Standard

    Construction

    Type & style
    • Home type: SingleFamily
    • Architectural style: Colonial
    • Property subtype: Single Family Residence
    Materials
    • Brick Front
    • Foundation: Concrete Perimeter
    Condition
    • New construction: No
    • Year built: 2010

    Utilities & green energy

    • Electric: 200+ Amp Service
    • Sewer: Public Sewer
    • Water: Public

    Community & neighborhood

    Community
    • Community features: Pool
    Location
    • Region: Downingtown
    • Subdivision: Applecross
    • Municipality: EAST BRANDYWINE TWP

    HOA & financial

    HOA
    • Has HOA: Yes
    • HOA fee: $316 monthly
    • Amenities included: Bar/Lounge, Basketball Court, Bike Trail, Clubhouse, Community Center, Fitness Center, Golf Club, Golf Course, Golf Course Membership Available, Jogging Path, Indoor Pool, Pool, Tennis Court(s)
    • Services included: Common Area Maintenance, Health Club, Pool(s)
    • Association name: APPLECROSS

    Other

    Other facts
    • Listing agreement: Exclusive Right To Sell
    • Ownership: Fee Simple

    Price history

    DateEventPrice
    5/8/2026Sold$1,090,000-7.2%$270/sqft
    Source: Bright MLS #PACT2116504 Report a problem
    3/31/2026Contingent$1,175,000$291/sqft
    Source: Bright MLS #PACT2116504 Report a problem
    1/29/2026Listed for sale$1,175,000+85.5%$291/sqft
    Source: Bright MLS #PACT2116504 Report a problem
    9/8/2016Sold$633,500-2.5%$157/sqft
    Source: Public Record Report a problem
    4/29/2016Price change$649,999-2.3%$161/sqft
    Source: RE/MAX Action Associates #6758676 Report a problem
    3/30/2016Listed for sale$665,000+15%$165/sqft
    Source: RE/MAX Action Associates #6758676 Report a problem
    3/24/2010Sold$578,160$143/sqft
    Source: Public Record Report a problem

    Public tax history

    YearProperty taxesTax assessment
    2025$12,284 +1.6%$315,750
    2024$12,091 +3.1%$315,750
    2023$11,727 +4.3%$315,750
    2022$11,244 +1.2%$315,750
    2021$11,113 +216.5%$315,750
    2020$3,511 -67.7%$315,750
    2019$10,867 +1.1%$315,750
    2018$10,752 +10204.4%$315,750 +3%
    2017$104 -98.9%$306,420
    2016$9,201 $306,420
    2015$9,201 $306,420
    2014$9,201 $306,420
    2013-- $306,420
    2012-- $306,420
    2011-- $306,420 +465%
    2010-- $54,230

    Find assessor info on the county website

    Neighborhood: 19335

    Nearby schools

    GreatSchools rating
    Schools provided by the listing agent
    • Elementary: Brandywine Wallace
    • Middle: Downington
    • High: Dhs West
    • District: Downingtown Area

    Source: Bright MLS. This data may not be complete. We recommend contacting the local school district to confirm school assignments for this home.

    Get a cash offer in 3 minutes
    Find out how much your home could sell for in as little as 3 minutes with a no-obligation cash offer.
    Estimated market value
    $1,093,600
    Get a cash offer in 3 minutes
    Find out how much your home could sell for in as little as 3 minutes with a no-obligation cash offer.
    Estimated market value
    $1,093,600