Skip main navigation
Sold for $250,000
  • $250,000

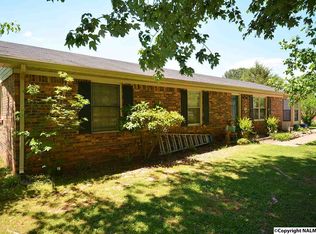
    103 Tres Dr, Huntsville, AL 35811

    3beds
    1,300sqft
    Single Family Residence
    Built in 1983
    1.3 Acres Lot
    $250,400 Zestimate®
    $192/sqft
    $1,519 Estimated rent

    Home value

    $250,400

    $238,000 - $263,000

    $1,519/mo

    Zestimate® history
    Loading
    Loading...

    Owner options

    List your home for rent

    $1,519/mo

    Rent Zestimate®

    Find your next renter with Zillow Rental Manager. Plus, with online applications, you can quickly screen prospective tenants – for free.

    Learn more

    $1,519/mo

    Rent Zestimate®

    Refinance and save

    $1,546/mo

    Est. payment

    Refinancing to a lower rate could help reduce your monthly payments and save thousands over the life of the loan.

    See today's rates

    $1,546/mo

    Est. payment

    Explore your selling options

    Work with a Zillow partner agent

    Leverage their expertise and Zillow's premium Showcase listings to get your home seen by more buyers.

    Get started

    List with your own agent

    Get your home in front of millions of buyers by listing it on Zillow.

    Learn how to do it

    Sell it yourself

    Take full control of how buyers see your home on Zillow by listing For Sale by Owner (FSBO).

    List your home

    What's special

    New flooringRenovated top to bottomCompletely redone bathroomsAll new light fixturesFresh cabinets
    NEW roof, NEW HVAC, NEW water heater, NEW EVERYTHING! 103 Tres Drive has been renovated top to bottom, so you can skip the projects and just move in. Fresh cabinets, new flooring, completely redone bathrooms, and all new light fixtures give the whole home a clean, modern feel, and we even replaced the insulation for lasting comfort and efficiency. The best part? It all sits on over an acre in a fantastic location, giving you the space and privacy that are so hard to find. Turnkey, worry free, and ready to be yours! Homes with this much land and this many upgrades don't last long.

    Zillow last checked:

    Listing updated:

    Listed by:

    David Barnett,

    Elevate Realty,

    Brandon Hardiman 256-583-3729,

    Elevate Realty

    Bought with:

    Jeannie West, 28683

    Legend Realty

    Source: ValleyMLS,MLS#: 21922376MLS Logo

    Facts & features

    Interior

    Bedrooms & bathrooms
    • Bedrooms: 3
    • Bathrooms: 2
    • Full bathrooms: 1
    • 3/4 bathrooms: 1
    Rooms
    • Room types: Master Bedroom, Living Room, Kitchen, Bedroom
    Primary bedroom
    • Features: Ceiling Fan(s), Smooth Ceiling, LVP
    • Level: First
    • Area: 195
    • Dimensions: 13 x 15
    Bedroom
    • Features: Smooth Ceiling, LVP Flooring
    • Level: First
    • Area: 110
    • Dimensions: 10 x 11
    Kitchen
    • Features: Eat-in Kitchen, Kitchen Island, Smooth Ceiling, LVP, Quartz
    • Level: First
    • Area: 130
    • Dimensions: 10 x 13
    Living room
    • Features: Ceiling Fan(s), Smooth Ceiling, LVP
    • Level: First
    • Area: 234
    • Dimensions: 13 x 18
    Heating
    • Central 1
    Cooling
    • Central 1
    Appliances
    • Included: Dishwasher, Range, Microwave, Electric Water Heater
    Features
    • Has basement: No
    • Has fireplace: No
    • Fireplace features: None
    Interior area
    • Total interior livable area: 1,300 sqft

    Property

    Parking
    • Parking features: Garage-One Car, Garage-Attached, Garage Faces Front, Driveway-Concrete
    Features
    • Levels: One
    • Stories: 1
    • Patio & porch: Patio
    Lot
    • Size: 1.3 Acres
    • Features: Cleared
    Details
    • Parcel number: 1301020001074000

    Construction

    Type & style
    • Home type: SingleFamily
    • Architectural style: Ranch
    • Property subtype: Single Family Residence
    Materials
    • Foundation: Slab
    Condition
    • New construction: No
    • Year built: 1983

    Utilities & green energy

    • Water: Public

    Community & HOA

    Community
    • Subdivision: Patwood
    HOA
    • Has HOA: No
    Location
    • Region: Huntsville

    Financial & listing details

    • Price per square foot: $192/sqft
    • Tax assessed value: $120,000
    • Annual tax amount: $387
    • Date on market: 7/1/2026

    Price history

    DateEventPrice
    7/17/2026Sold$250,000+0%$192/sqft
    Source: ValleyMLS #21922376 Report a problem
    7/1/2026Pending sale$249,900$192/sqft
    Source: ValleyMLS #21922376 Report a problem
    7/1/2026Listed for sale$249,900+163.1%$192/sqft
    Source: ValleyMLS #21922376 Report a problem
    3/20/2026Sold$95,000$73/sqft
    Source: Public Record Report a problem

    Public tax history

    YearProperty taxesTax assessment
    2025$387 +3.7%$12,000 +3.3%
    2024$373 $11,620
    2023$373 +13.8%$11,620 +11.9%
    2022$328 +14%$10,380 +11.9%
    2021$288 +11.6%$9,280 +9.7%
    2020$258 +4.1%$8,460 +3.4%
    2019$247 $8,180 +4.6%
    2018$247 +9%$7,820 +2.6%
    2017$227 $7,620
    2016$227 $7,620
    2015$227 +1.3%$7,620 +1.1%
    2014$224 $7,540
    2013-- $7,540
    2012-- $7,540
    2011-- $7,540
    Find assessor info on the county website

    Neighborhood: Patwood

    Nearby schools

    GreatSchools rating
    Schools provided by the listing agent
    • Elementary: Mt Carmel Elementary
    • Middle: Buckhorn
    • High: Buckhorn

    Source: ValleyMLS. This data may not be complete. We recommend contacting the local school district to confirm school assignments for this home.

    Get a cash offer in 3 minutes
    Find out how much your home could sell for in as little as 3 minutes with a no-obligation cash offer.
    Estimated market value
    $250,400
    Get a cash offer in 3 minutes
    Find out how much your home could sell for in as little as 3 minutes with a no-obligation cash offer.
    Estimated market value
    $250,400