Welcome to this well maintained, move-in-ready home offering modern comfort, functional living spaces, and a peaceful setting. A bright and welcoming entryway leads into an open-concept floor plan featuring durable flooring, vaulted ceilings, abundant natural light, and seamless flow between the great room, dining area, and kitchen—perfect for both everyday living and entertaining. The stylish, upgraded kitchen is equipped with white shaker cabinetry, granite countertops, stainless steel appliances, and a spacious island with seating, creating an ideal gathering space for family and friends. The adjoining, vaulted great room provides plenty of room to relax while maintaining easy access to the kitchen and dining areas. The spacious primary suite serves as a comfortable retreat, featuring a tray ceiling, large windows, and an ensuite bath complete with a dual-sink granite vanity, modern fixtures, and a tub/shower combination. Two additional bedrooms offer flexible living options and can easily function as guest rooms, home offices, nurseries, hobby spaces, or fitness rooms. A second full bathroom provides convenience for family and guests alike. Outside, enjoy a peaceful backyard setting with mature trees, added privacy, and a retaining wall that enhances both functionality and landscape appeal. Conveniently located near shopping, dining, and major commuter routes, this home combines low-maintenance living with modern style and everyday convenience.
Active
Price cut: $2.1K (8/24)
$319,900
103 Trexler Ave, Mount Holly, NC 28120
3beds
1,198sqft
Single Family Residence
Built in 2023
0.33 Acres Lot
$319,300 Zestimate®
$267/sqft
$-- HOA
What's special
Modern fixturesAdded privacyAbundant natural lightVaulted ceilingsTray ceilingPeaceful backyard settingSpacious island with seating
- 96 days
- 444
- 30
Zillow last checked:
Listing updated:
Listed by:
Matt Sarver Matt@TheSarverGroup.com,
Keller Williams Lake Norman,
Scott David,
Keller Williams Lake Norman
Source: Canopy MLS as distributed by MLS GRID,MLS#: 4387325
Facts & features
Interior
Bedrooms & bathrooms
- Bedrooms: 3
- Bathrooms: 2
- Full bathrooms: 2
- Main level bedrooms: 3
Primary bedroom
- Level: Main
Bedroom s
- Level: Main
Bathroom full
- Level: Main
Great room
- Level: Main
Kitchen
- Level: Main
Laundry
- Level: Main
Heating
- Heat Pump
Cooling
- Ceiling Fan(s), Central Air
Appliances
- Included: Dishwasher, Disposal, Electric Range, Electric Water Heater, Exhaust Fan, Microwave, Self Cleaning Oven
- Laundry: Laundry Closet, Main Level
Features
- Kitchen Island, Open Floorplan, Pantry, Walk-In Closet(s)
- Flooring: Carpet, Vinyl
- Has basement: No
- Attic: Pull Down Stairs
Interior area
- Total structure area: 1,198
- Total interior livable area: 1,198 sqft
- Finished area above ground: 1,198
- Finished area below ground: 0
Property
Parking
- Total spaces: 1
- Parking features: Driveway, Attached Garage, Garage on Main Level
- Attached garage spaces: 1
- Has uncovered spaces: Yes
Features
- Levels: One
- Stories: 1
- Patio & porch: Patio
Lot
- Size: 0.33 Acres
- Features: Level, Wooded
Living quarters
- Secondary features: None
Details
- Parcel number: 311372
- Zoning: R5-12
- Special conditions: Standard
Construction
Type & style
- Home type: SingleFamily
- Architectural style: Ranch
- Property subtype: Single Family Residence
Materials
- Vinyl
- Foundation: Slab
Condition
- New construction: No
- Year built: 2023
Details
- Builder model: Northway 1190
- Builder name: Northway Homes, LLC
Utilities & green energy
- Sewer: Public Sewer
- Water: City
- Utilities for property: Electricity Connected
Community & HOA
Community
- Security: Smoke Detector(s)
- Subdivision: none
Location
- Region: Mount Holly
Financial & listing details
- Price per square foot: $267/sqft
- Tax assessed value: $267,620
- Annual tax amount: $1,911
- Date on market: 6/5/2026
- Cumulative days on market: 96 days
- Listing terms: Cash,Conventional,FHA,VA Loan
- Electric utility on property: Yes
- Road surface type: Concrete, Paved
Estimated market value
$319,300
$303,000 - $335,000
$1,983/mo
Price history
| Date | Event | Price |
|---|---|---|
| 8/24/2026 | Price change | $319,900-0.7%$267/sqft |
Source:  Canopy MLS as distributed by MLS GRID #4387325 Report a problem Canopy MLS as distributed by MLS GRID #4387325 Report a problem | ||
| 7/13/2026 | Price change | $322,000-2.4%$269/sqft |
Source: Canopy MLS as distributed by MLS GRID #4387325 Report a problem | ||
| 7/9/2026 | Price change | $329,995-0.6%$275/sqft |
Source: Canopy MLS as distributed by MLS GRID #4387325 Report a problem | ||
| 6/29/2026 | Price change | $332,000-1.5%$277/sqft |
Source: Canopy MLS as distributed by MLS GRID #4387325 Report a problem | ||
| 6/19/2026 | Price change | $337,000-0.9%$281/sqft |
Source: Canopy MLS as distributed by MLS GRID #4387325 Report a problem | ||
| 6/5/2026 | Listed for sale | $339,900+3.3%$284/sqft |
Source: Canopy MLS as distributed by MLS GRID #4387325 Report a problem | ||
| 5/31/2024 | Sold | $329,000-0.3%$275/sqft |
Source: Canopy MLS as distributed by MLS GRID #4120648 Report a problem | ||
| 4/22/2024 | Listed for sale | $329,999$275/sqft |
Source: Canopy MLS as distributed by MLS GRID #4120648 Report a problem | ||
Public tax history
| Year | Property taxes | Tax assessment |
|---|---|---|
| 2025 | $1,911 +210% | $267,620 |
| 2024 | $616 | $267,620 |
Find assessor info on the county website
Monthly payment
Est. payment
Payment breakdown
Explore the cost of this home by adjusting the details. Changes won't be saved.Climate risks
Neighborhood: 28120
Nearby schools
Schools provided by the listing agent
- Elementary: Pinewood Gaston
- Middle: Mount Holly
- High: Stuart W Cramer
Source: Canopy MLS as distributed by MLS GRID. This data may not be complete. We recommend contacting the local school district to confirm school assignments for this home.

Similar homes
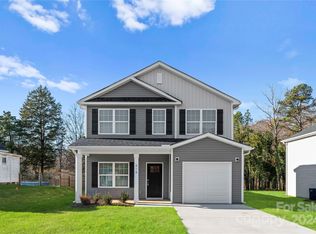
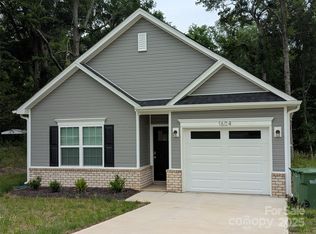
- $380,0003 bd2 ba1.6k sqft216 Austin Field Ct, Mount Holly, NC 28120For Sale

 MLS ID #4414639, Karin Hull, RE/MAX Executive. Canopy MLS as distributed by MLS GRID
 - $315,0003 bd3 ba1.3k sqft1101 Johns Walk Way, Belmont, NC 28012For Sale
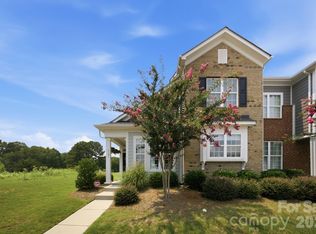 MLS ID #4408103, Matt Stone, Stone Realty Group. Canopy MLS as distributed by MLS GRID
 - $405,0003 bd2 ba1.6k sqft3649 Azalea Ridge Dr, Mount Holly, NC 28120For Sale
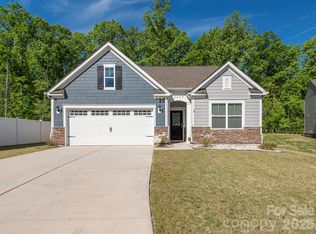 MLS ID #4371409, Fanny Torres, Keller Williams Ballantyne Area. Canopy MLS as distributed by MLS GRID
 - $338,0003 bd3 ba1.7k sqft4518 Valley Walk Dr, Charlotte, NC 28216For Sale
 MLS ID #4415326, Madhavi Rachhadia, NorthGroup Real Estate LLC. Canopy MLS as distributed by MLS GRID
 - $349,9003 bd3 ba1.6k sqft150 Hansard Dr, Charlotte, NC 28214New ConstructionMLS ID #4416025, Stephanie Brown, Better Homes and Garden Real Estate Paracle. Canopy MLS as distributed by MLS GRID
- $360,0003 bd3 ba1.3k sqft1609 Ronald St, Charlotte, NC 28216For SaleMLS ID #4397895, Mason Cossette, ProStead Realty. Canopy MLS as distributed by MLS GRID
- $290,0003 bd2 ba1.7k sqft3601 Chapelwood Dr, Gastonia, NC 28052For SaleMLS ID #4422096, Corey Boggs, Keller Williams Lake Norman. Canopy MLS as distributed by MLS GRID
- $294,8003 bd2 ba1.2k sqft2327 Sunset Dr, Gastonia, NC 28054For SaleMLS ID #4373394, Sam Abdelmalik, NorthGroup Real Estate LLC. Canopy MLS as distributed by MLS GRID
- $335,0003 bd3 ba1.7k sqft13141 Suncreek Ter, Charlotte, NC 28214For SaleMLS ID #4414116, Cyndi Newton, NorthGroup Real Estate LLC. Canopy MLS as distributed by MLS GRID
- $325,0003 bd2 ba1.1k sqft142 Hansard Dr, Charlotte, NC 28214New ConstructionMLS ID #4403807, Stephanie Brown, Better Homes and Garden Real Estate Paracle. Canopy MLS as distributed by MLS GRID
- $350,0003 bd2 ba1.5k sqft2044 Helen Dr, Gastonia, NC 28054For SaleMLS ID #4407254, Brad Cummings, Colfax Home & Land, Co. Canopy MLS as distributed by MLS GRID
- $360,9993 bd3 ba1.6k sqft548 Kingsway Cres, Charlotte, NC 28214For SaleMLS ID #4389140, Tess LeGrand, EXP Realty LLC. Canopy MLS as distributed by MLS GRID
- $329,9003 bd3 ba1.4k sqft7524 Grabill Dr, Charlotte, NC 28269For SaleMLS ID #4391339, Robert Salmons, Entera Realty LLC. Canopy MLS as distributed by MLS GRID
- $349,9003 bd3 ba1.7k sqft8207 Belmont Stables Dr, Charlotte, NC 28216For SaleMLS ID #4409546, Angie Katherine Botero Culma, Gonzalez Realty. Canopy MLS as distributed by MLS GRID
- $310,0003 bd2 ba1k sqft2508 Carrington Ct, Charlotte, NC 28208For SaleMLS ID #4288824, Liz Khodak, Helen Adams Realty. Canopy MLS as distributed by MLS GRID
- $359,0003 bd3 ba1.7k sqft9034 Henry Thoreau Rd, Charlotte, NC 28214For SaleMLS ID #4399130, Madalyn Hull, Corcoran HM Properties. Canopy MLS as distributed by MLS GRID
- $310,0003 bd2 ba1.3k sqft3306 Brighton Dr, Gastonia, NC 28052For SaleMLS ID #4399295, Frankie Gonzalez, Gonzalez Realty. Canopy MLS as distributed by MLS GRID
- $324,9003 bd2 ba1.4k sqft245 Eagle Creek Rd, Clover, SC 29710For SaleMLS ID #4414318, Mandy Patterson, Real Broker, LLC. Canopy MLS as distributed by MLS GRID
- $284,9003 bd3 ba1.5k sqft9639 Turning Wheel Dr, Charlotte, NC 28214For SaleMLS ID #4374823, Noa Mazia, CEDAR REALTY LLC. Canopy MLS as distributed by MLS GRID
- $349,0003 bd3 ba1.6k sqft9021 Cedar Run Way, Charlotte, NC 28273For SaleMLS ID #4389601, Danielle Scurry, Coldwell Banker Realty. Canopy MLS as distributed by MLS GRID
