Skip main navigation
Sold for $1,295,000
  • $1,295,000

    103 Trident Ct, Cary, NC 27511

    4beds
    4,046sqft
    Single Family Residence, Residential
    Built in 1999
    0.44 Acres Lot
    $1,294,900 Zestimate®
    $320/sqft
    $4,937 Estimated rent

    Home value

    $1,294,900

    $1.23M - $1.36M

    $4,937/mo

    Zestimate® history
    Loading
    Loading...

    Owner options

    List your home for rent

    $4,937/mo

    Rent Zestimate®

    Find your next renter with Zillow Rental Manager. Plus, with online applications, you can quickly screen prospective tenants – for free.

    Learn more

    $4,937/mo

    Rent Zestimate®

    Refinance and save

    $7,838/mo

    Est. payment

    Refinancing to a lower rate could help reduce your monthly payments and save thousands over the life of the loan.

    See today's rates

    $7,838/mo

    Est. payment

    Explore your selling options

    Work with a Zillow partner agent

    Leverage their expertise and Zillow's premium Showcase listings to get your home seen by more buyers.

    Get started

    List with your own agent

    Get your home in front of millions of buyers by listing it on Zillow.

    Learn how to do it

    Sell it yourself

    Take full control of how buyers see your home on Zillow by listing For Sale by Owner (FSBO).

    List your home

    What's special

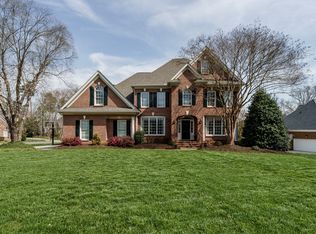
    SHOWINGS START THIS SATURDAY! Don't miss this fabulous Wyndfall home! Tucked away on a private cul-de-sac in the highly desirable Wyndfall community, this all-brick custom home offers a rare blend of timeless craftsmanship, generous scale, and serene outdoor living--set on nearly half an acre of beautifully landscaped grounds. From the moment you arrive, blooming peonies and manicured lawns create a warm, inviting first impression. The stately four-sides brick exterior and side-load three-car garage set the tone for the quality found throughout. Inside, a dramatic two-story foyer opens to light-filled spaces designed for both everyday living and elegant entertaining. Ten-foot ceilings, site-finished hardwood floors, and abundant natural light enhance the home's open, flowing layout. The two-story family room serves as a stunning centerpiece, complete with a gas log fireplace and a built-in wet bar--ideal for hosting or relaxing in style. The kitchen seamlessly connects to both the Family Room/Living Room and the expansive deck, creating an effortless indoor-outdoor lifestyle perfect for gatherings or quiet evenings overlooking the private, fenced backyard. The main-level primary suite is a true retreat, featuring a trey ceiling, a comfortable sitting area, and a spa-inspired bath with a jetted soaking tub positioned beneath sunlit windows, a spacious separate shower, and dual vanities. A rare second primary suite upstairs--with its own sitting room--offers exceptional flexibility for guests or multi-generational living. Additional highlights include a vaulted-ceiling home office, a formal dining room with trey ceiling, and generously sized bedrooms--all with walk-in closets. Thoughtful inclusions such as a washer, dryer, refrigerator, outdoor dining set can stay with the home. The oversized garage has 4 pull up bike racks that stay, garage storage cabinets that stays and epoxy flooring. Both security and irrigation systems provide peace of mind. Surrounded by mature landscaping, this home offers a sense of privacy that is increasingly hard to find--yet remains just moments from all that Cary is known for: top-tier amenities, dining, and everyday convenience. A home of this caliber--combining space, setting, and enduring design--is a rare opportunity in today's market.

    Zillow last checked:

    Listing updated:

    Listed by:

    Norman Block 919-459-6300,

    Block & Associates Realty

    Bought with:

    Brian Brenner, 116533

    Keller Williams Elite Realty

    Source: Doorify MLS,MLS#: 10161811MLS Logo

    Facts & features

    Interior

    Bedrooms & bathrooms
    • Bedrooms: 4
    • Bathrooms: 4
    • Full bathrooms: 3
    • 1/2 bathrooms: 1
    Heating
    • Forced Air, Natural Gas
    Cooling
    • Central Air, Zoned
    Appliances
    • Included: Cooktop, Dishwasher, Disposal, Dryer, Gas Water Heater, Microwave, Oven, Range Hood, Washer
    • Laundry: Laundry Room, Main Level, Washer Hookup
    Features
    • Cathedral Ceiling(s), Ceiling Fan(s), Crown Molding, Double Vanity, Dry Bar, Entrance Foyer, Granite Counters, High Ceilings, Kitchen Island, Open Floorplan, Pantry, Master Downstairs, Second Primary Bedroom, Separate Shower, Smooth Ceilings, Soaking Tub, Sound System, Tray Ceiling(s), Vaulted Ceiling(s), Walk-In Shower, Wet Bar
    • Flooring: Carpet, Ceramic Tile, Hardwood
    Interior area
    • Total structure area: 4,046
    • Total interior livable area: 4,046 sqft
    • Finished area above ground: 4,046
    • Finished area below ground: 0

    Property

    Parking
    • Total spaces: 7
    • Parking features: Garage, Garage Door Opener, Garage Faces Side
    • Attached garage spaces: 3
    • Uncovered spaces: 4
    Features
    • Levels: Two
    • Stories: 1
    • Patio & porch: Deck, Porch
    • Exterior features: Fenced Yard, Garden, Lighting, Private Yard
    • Pool features: Community
    • Fencing: Back Yard
    • Has view: Yes
    Lot
    • Size: 0.44 Acres
    • Dimensions: 139 x 148 x 99 x 176
    • Features: Back Yard, Cul-De-Sac, Front Yard, Garden, Landscaped, Wooded
    Details
    • Parcel number: 075107774952000 0242823
    • Zoning: R12P
    • Special conditions: Standard

    Construction

    Type & style
    • Home type: SingleFamily
    • Architectural style: Traditional, Transitional
    • Property subtype: Single Family Residence, Residential
    Materials
    • Brick Veneer
    • Foundation: Block
    • Roof: Shingle
    Condition
    • New construction: No
    • Year built: 1999

    Utilities & green energy

    • Sewer: Public Sewer
    • Water: Public
    • Utilities for property: Cable Available, Natural Gas Available, Underground Utilities

    Community & neighborhood

    Community
    • Community features: Pool, Tennis Court(s)
    Location
    • Region: Cary
    • Subdivision: Wyndfall

    HOA & financial

    HOA
    • Has HOA: Yes
    • HOA fee: $252 quarterly
    • Amenities included: Pool, Tennis Court(s)
    • Services included: None

    Price history

    DateEventPrice
    6/15/2026Sold$1,295,000$320/sqft
    Source: Doorify MLS #10161811 Report a problem
    4/29/2026Pending sale$1,295,000$320/sqft
    Source: Doorify MLS #10161811 Report a problem
    4/25/2026Listed for sale$1,295,000+115.8%$320/sqft
    Source: Doorify MLS #10161811 Report a problem
    1/30/2014Sold$600,000-4.6%$148/sqft
    Source: Public Record Report a problem
    11/2/2013Listed for sale$628,950+13.6%$155/sqft
    Source: L and F/Fonville Morisey Realty #1918461 Report a problem
    4/24/2000Sold$553,500$137/sqft
    Source: Public Record Report a problem

    Public tax history

    YearProperty taxesTax assessment
    2025$9,145 +2.2%$1,064,675
    2024$8,947 +23.5%$1,064,675 +47.7%
    2023$7,242 +3.9%$720,798
    2022$6,972 +2.1%$720,798
    2021$6,832 -0.5%$720,798
    2020$6,868 +2.7%$720,798 +15.7%
    2019$6,688 $622,767
    2018$6,688 +10.9%$622,767
    2017$6,030 +1.5%$622,767
    2016$5,939 -11.6%$622,767 -8.5%
    2015$6,718 +6.1%$680,339
    2014$6,334 $680,339
    2013-- $680,339
    2012-- $680,339
    2011-- $680,339
    2010-- $680,339
    2009-- $680,339
    2008-- --
    2007-- --
    2006-- --
    2005-- --
    2004-- --
    2003-- --
    2002-- --

    Find assessor info on the county website

    Neighborhood: Regency

    Nearby schools

    GreatSchools rating
    Schools provided by the listing agent
    • Elementary: Wake - Penny Road Elementary
    • Middle: Wake - Dillard Drive Middle
    • High: Wake - Athens Drive High

    Source: Doorify MLS. This data may not be complete. We recommend contacting the local school district to confirm school assignments for this home.

    Get a cash offer in 3 minutes
    Find out how much your home could sell for in as little as 3 minutes with a no-obligation cash offer.
    Estimated market value
    $1,294,900
    Get a cash offer in 3 minutes
    Find out how much your home could sell for in as little as 3 minutes with a no-obligation cash offer.
    Estimated market value
    $1,294,900