Due to Multiple Offers NO MORE Showings after 4pm Tomorrow 10/26/25. Agents No Escalation Clause make your final & Best Offer. Outstanding opportunity to own in Jenifer Ridge, one of the most coveted communities in Baltimore County! This 5 bedroom, 3 and ½ bath brick colonial is situated on a beautifully leveled lot on cul-de-sac. The owners have meticulously maintained this home over the years and have just shown pride of ownership. New hardwood floors in family room, living room, dining room, kitchen, foyer and office on the first level. Wonderful open concept white kitchen with beautiful granite counters, a center island, glass display cabinetry, All stainless-steel appliances, recessed lighting, and a pantry. The sun filled family room highlights a stone profile gas burning fireplace. A half bath is conveniently located off of the foyer. Between kitchen & dining room area is a bar for entertainment. Kitchen patio doors open to private deck, perfect for morning coffee in the summertime. A private main level office provides the perfect place for working from home. The two-story foyer has a staircase leading to the second level where you’ll find a spacious primary suite boasting a lovely sitting area, beautifully updated master bath and an enormous walk-in closet. Completing the second level are four spacious bedrooms and updated full hall bath. The impressive lower level features a recreation room, a spacious bedroom or office, full bath, an exercise room, and an additional storage room. Radon mitigation system included. Two new HVAC units installed, 2019 & 2025. The lower level is a walk up to backyard. This home has so many special features and flexible spaces, it will appeal to everyone. Don’t miss this opportunity to live in Jenifer Ridge!!"
Sold for $1,400,000
$1,400,000
103 Troutbeck Ct, Lutherville Timonium, MD 21093
6beds
5,138sqft
Single Family Residence
Built in 2002
0.32 Acres Lot
$1,425,800 Zestimate®
$272/sqft
$5,606 Estimated rent
Home value
$1,425,800
$1.30M - $1.55M
$5,606/mo
Zestimate® history
Owner options
List your home for rent
$5,606/mo
Rent Zestimate®
Find your next renter with Zillow Rental Manager. Plus, with online applications, you can quickly screen prospective tenants – for free.
$5,606/mo
Rent Zestimate®
Refinance and save
$7,175/mo
Est. payment
Refinancing to a lower rate could help reduce your monthly payments and save thousands over the life of the loan.
$7,175/mo
Est. payment
Explore your selling options
Work with a Zillow partner agent
Leverage their expertise and Zillow's premium Showcase listings to get your home seen by more buyers.
Get startedList with your own agent
Get your home in front of millions of buyers by listing it on Zillow.
Learn how to do itSell it yourself
Take full control of how buyers see your home on Zillow by listing For Sale by Owner (FSBO).
List your homeWhat's special
Zillow last checked:
Listing updated:
Listed by:
Asha Goel 443-838-0885,
Long & Foster Real Estate, Inc.
Bought with:
Jason Perlow, 640992
Monument Sotheby's International Realty
Source: Bright MLS,MLS#: MDBC2143034
Facts & features
Interior
Bedrooms & bathrooms
- Bedrooms: 6
- Bathrooms: 4
- Full bathrooms: 3
- 1/2 bathrooms: 1
- Main level bathrooms: 1
Rooms
- Room types: Living Room, Dining Room, Primary Bedroom, Bedroom 2, Bedroom 3, Bedroom 4, Bedroom 5, Kitchen, Family Room, Den, Foyer, Breakfast Room, Exercise Room, Laundry, Recreation Room, Utility Room, Bathroom 2, Primary Bathroom, Full Bath, Half Bath
Primary bedroom
- Features: Flooring - Carpet
- Level: Upper
- Area: 320 Square Feet
- Dimensions: 20 x 16
Bedroom 2
- Features: Flooring - Carpet
- Level: Upper
- Area: 156 Square Feet
- Dimensions: 13 x 12
Bedroom 3
- Features: Flooring - Carpet
- Level: Upper
- Area: 144 Square Feet
- Dimensions: 12 x 12
Bedroom 4
- Features: Flooring - Carpet
- Level: Upper
- Area: 156 Square Feet
- Dimensions: 13 x 12
Bedroom 5
- Features: Flooring - Carpet
- Level: Lower
- Area: 360 Square Feet
- Dimensions: 20 x 18
Bedroom 5
- Features: Flooring - Carpet
- Level: Upper
- Area: 143 Square Feet
- Dimensions: 13 x 11
Primary bathroom
- Features: Flooring - Ceramic Tile
- Level: Upper
- Area: 168 Square Feet
- Dimensions: 14 x 12
Bathroom 2
- Features: Soaking Tub, Bathroom - Tub Shower, Flooring - Ceramic Tile
- Level: Upper
Breakfast room
- Features: Flooring - HardWood
- Level: Main
- Area: 140 Square Feet
- Dimensions: 14 x 10
Den
- Features: Flooring - HardWood
- Level: Main
- Area: 156 Square Feet
- Dimensions: 13 x 12
Dining room
- Features: Flooring - HardWood
- Level: Main
- Area: 192 Square Feet
- Dimensions: 16 x 12
Exercise room
- Features: Flooring - Carpet
- Level: Lower
- Area: 165 Square Feet
- Dimensions: 15 x 11
Family room
- Features: Flooring - HardWood, Fireplace - Gas
- Level: Main
- Area: 380 Square Feet
- Dimensions: 20 x 19
Foyer
- Features: Flooring - HardWood
- Level: Main
- Area: 132 Square Feet
- Dimensions: 12 x 11
Other
- Features: Flooring - Ceramic Tile
- Level: Lower
Half bath
- Level: Main
Kitchen
- Features: Flooring - HardWood, Granite Counters
- Level: Main
- Area: 270 Square Feet
- Dimensions: 18 x 15
Laundry
- Features: Flooring - HardWood
- Level: Main
- Area: 54 Square Feet
- Dimensions: 9 x 6
Living room
- Features: Flooring - HardWood
- Level: Main
- Area: 180 Square Feet
- Dimensions: 15 x 12
Recreation room
- Features: Flooring - Carpet
- Level: Lower
- Area: 525 Square Feet
- Dimensions: 35 x 15
Utility room
- Features: Flooring - Concrete
- Level: Lower
- Area: 252 Square Feet
- Dimensions: 21 x 12
Heating
- Forced Air, Central, Natural Gas
Cooling
- Ceiling Fan(s), Central Air, Electric
Appliances
- Included: Microwave, Cooktop, Dishwasher, Disposal, Dryer, Exhaust Fan, Ice Maker, Double Oven, Oven/Range - Gas, Refrigerator, Stainless Steel Appliance(s), Washer, Water Heater, Gas Water Heater
- Laundry: Main Level, Laundry Room
Features
- Bathroom - Walk-In Shower, Breakfast Area, Built-in Features, Ceiling Fan(s), Chair Railings, Crown Molding, Dining Area, Family Room Off Kitchen, Eat-in Kitchen, Kitchen Island, Kitchen - Table Space, Pantry, Recessed Lighting, Upgraded Countertops, Walk-In Closet(s), Other
- Flooring: Ceramic Tile, Carpet, Concrete, Wood
- Doors: Six Panel
- Windows: Double Pane Windows
- Basement: Finished,Heated,Exterior Entry,Sump Pump
- Number of fireplaces: 1
- Fireplace features: Mantel(s), Gas/Propane
Interior area
- Total structure area: 5,138
- Total interior livable area: 5,138 sqft
- Finished area above ground: 3,502
- Finished area below ground: 1,636
Property
Parking
- Total spaces: 2
- Parking features: Garage Faces Front, Garage Door Opener, Inside Entrance, Storage, Asphalt, Attached
- Attached garage spaces: 2
- Has uncovered spaces: Yes
Accessibility
- Accessibility features: Other
Features
- Levels: Three
- Stories: 3
- Patio & porch: Deck
- Exterior features: Lighting
- Pool features: None
Lot
- Size: 0.32 Acres
- Features: Level, Landscaped
Details
- Additional structures: Above Grade, Below Grade
- Parcel number: 0
- Zoning: RESIDENTIAL
- Zoning description: Residential
- Special conditions: Standard
- Other equipment: None
Construction
Type & style
- Home type: SingleFamily
- Architectural style: Colonial
- Property subtype: Single Family Residence
Materials
- Brick, Vinyl Siding
- Foundation: Concrete Perimeter, Block, Other
- Roof: Asphalt,Asbestos Shingle
Condition
- Excellent,Very Good
- New construction: No
- Year built: 2002
Utilities & green energy
- Electric: 110 Volts, 220 Volts
- Sewer: Public Septic, Public Sewer
- Water: Public
- Utilities for property: Fiber Optic, Cable
Community & HOA
Community
- Security: Carbon Monoxide Detector(s), Motion Detectors, Security System, Smoke Detector(s)
- Subdivision: Jenifer Ridge
HOA
- Has HOA: Yes
- Services included: Common Area Maintenance
- HOA fee: $55 monthly
Location
- Region: Lutherville Timonium
Financial & listing details
- Price per square foot: $272/sqft
- Tax assessed value: $544,100
- Annual tax amount: $12,491
- Date on market: 10/24/2025
- Listing agreement: Exclusive Right To Sell
- Listing terms: Cash,Conventional
- Ownership: Fee Simple
- Road surface type: Black Top, Approved
Price history
| Date | Event | Price |
|---|---|---|
| 12/5/2025 | Sold | $1,400,000+12%$272/sqft |
Source:  Bright MLS #MDBC2143034 Report a problem Bright MLS #MDBC2143034 Report a problem | ||
| 10/28/2025 | Pending sale | $1,250,000$243/sqft |
Source: Bright MLS #MDBC2143034 Report a problem | ||
| 10/27/2025 | Listing removed | $1,250,000$243/sqft |
Source:  Long & Foster Broker Feed #MDBC2143034 Report a problem Long & Foster Broker Feed #MDBC2143034 Report a problem | ||
| 10/24/2025 | Listed for sale | $1,250,000+111.8%$243/sqft |
Source: Bright MLS #MDBC2143034 Report a problem | ||
| 3/7/2003 | Sold | $590,308$115/sqft |
Source: Public Record Report a problem | ||
Public tax history
| Year | Property taxes | Tax assessment |
|---|---|---|
| 2025 | $12,539 +20.1% | $861,800 +0% |
| 2024 | $10,445 +0% | $861,767 +0% |
| 2023 | $10,444 +0% | $861,733 +0% |
| 2022 | $10,444 | $861,700 |
| 2021 | $10,444 | $861,700 |
| 2020 | $10,444 -7.9% | $861,700 -7.9% |
| 2019 | $11,346 +4.9% | $936,100 +4.9% |
| 2018 | $10,811 +5.2% | $891,967 +5.2% |
| 2017 | $10,276 +6.3% | $847,833 +5.5% |
| 2016 | $9,671 | $803,700 +3% |
| 2015 | $9,671 | $780,167 +3.1% |
| 2014 | $9,671 | $756,633 +3.2% |
| 2013 | -- | $733,100 |
| 2012 | -- | $733,100 |
| 2011 | -- | $733,100 -22.6% |
| 2010 | -- | $946,770 +5.8% |
| 2009 | -- | $895,056 +6.1% |
| 2008 | -- | $843,343 +6.5% |
| 2007 | -- | $791,630 +8.2% |
| 2006 | -- | $731,482 +9% |
| 2005 | -- | $671,336 +9.8% |
| 2004 | -- | $611,190 +5.2% |
| 2003 | -- | $580,732 +560.4% |
| 2002 | -- | $87,933 +151.2% |
| 2001 | -- | $35,000 |
Find assessor info on the county website
Neighborhood: 21093
Nearby homes
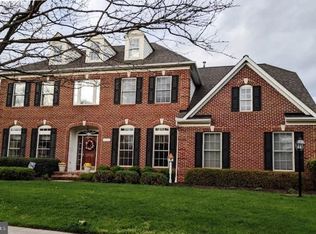
- $1,335,4004 bd5 ba9.4k sqft101 Troutbeck Ct, Lutherville Timonium, MD 21093Off Market
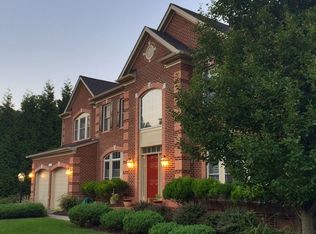
- $1,252,5005 bd4 ba4.9k sqft105 Troutbeck Ct, Lutherville Timonium, MD 21093Off Market
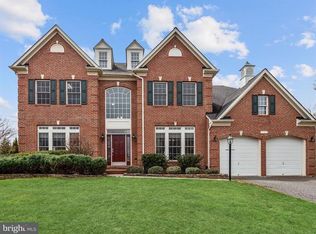
- $1,279,5005 bd5 ba5.6k sqft102 Troutbeck Ct, Lutherville Timonium, MD 21093Off Market
- $1,186,800-- bd3 ba3.6k sqft107 Troutbeck Ct, Lutherville Timonium, MD 21093Off Market
- $1,260,500-- bd4 ba3.7k sqft104 Troutbeck Ct, Lutherville Timonium, MD 21093Off Market
- $1,318,3005 bd5 ba4k sqft2000 Cranbourne Rd, Lutherville Timonium, MD 21093Off Market
- $1,123,800-- bd2 ba3.4k sqft2002 Cranbourne Rd, Lutherville Timonium, MD 21093Off Market
- $1,216,000-- bd4 ba3.5k sqft106 Troutbeck Ct, Lutherville Timonium, MD 21093Off Market
Nearby schools
GreatSchools rating
- 9/10Pinewood Elementary SchoolGrades: PK-5Distance: 1 mi
- 7/10Ridgely Middle SchoolGrades: 6-8Distance: 2.1 mi
- 8/10Dulaney High SchoolGrades: 9-12Distance: 2.9 mi
Schools provided by the listing agent
- Middle: Ridgely
- High: Dulaney
- District: Baltimore County Public Schools
Source: Bright MLS. This data may not be complete. We recommend contacting the local school district to confirm school assignments for this home.
Get a cash offer in 3 minutes
Find out how much your home could sell for in as little as 3 minutes with a no-obligation cash offer.
Estimated market value
$1,425,800
Get a cash offer in 3 minutes
Find out how much your home could sell for in as little as 3 minutes with a no-obligation cash offer.
Estimated market value
$1,425,800
- Maryland
- Baltimore County
- Lutherville Timonium
- 21093
- 103 Troutbeck Ct
Nearby cities
Nearby zip codes
Other Lutherville Timonium Topics
- Apartments for Rent in 21093
- Houses for Sale in 21093
- Houses for Rent in 21093
- 21093 Real Estate
- Lutherville Timonium Condos
- Houses for Sale in Lutherville Timonium
- Newest Listings in Lutherville Timonium
- Lutherville Timonium Home Values
- Lutherville Timonium Real Estate Agents
- Lutherville Timonium Refinance
- Lutherville Timonium Mortgage Rates
