Welcome to 103 Turner in Chardon, where comfort, space, and charm come together. This Colonial offers over 1,600 square feet of well-designed living space with 4 bedrooms, 2 full baths, and exceptional garage and outdoor space on a generous .61-acre lot. Step inside to a bright and welcoming main level featuring luxury vinyl plank flooring throughout the living room. Large windows fill the space with natural light, creating a warm and cheerful atmosphere. The living room flows effortlessly into the dining area and a versatile office space, all open to the kitchen—making it an ideal layout for everyday living and entertaining. The kitchen blends style and personality with thoughtful updates, including a classic subway tile backsplash and accent wall, crisp white upper cabinetry paired with rich green lower cabinetry for a beautiful pop of color, stainless steel appliances, and plenty of workspace. A convenient full bath is located just off the kitchen. Upstairs, you’ll find four generously sized bedrooms with carpeting, spacious closets, and ceiling fans in each room. A nicely updated full bath with a new vanity and mirror completes the second floor. The large open basement offers excellent potential for additional living space, a recreation room, home gym, hobby area, or storage. Outside, the property truly shines. A deck just off the kitchen offers the perfect place to relax while enjoying natural privacy from mature shrubbery. The patio area and above-ground pool create great spaces for summer gatherings, while the .61-acre lot provides plenty of room to enjoy the outdoors. Garden enthusiasts will appreciate the dedicated fenced garden space. Garage space is abundant with a 2–3 car attached garage plus an additional detached 1-car garage. Recent updates include gutters (2021), central air (2021), furnace (2023), well pump (2024), garage doors (2025), and bathroom vanity and fixtures (2026). A one-year home warranty is included for added peace of mind.
Closed
$269,900
103 Turner Dr, Chardon, OH 44024
4beds
1,672sqft
Single Family Residence
Built in 1949
0.61 Acres Lot
$-- Zestimate®
$161/sqft
$1,874 Estimated rent
Home value
Not available
Estimated sales range
Not available
$1,874/mo
Zestimate® history
Owner options
List your home for rent
$1,874/mo
Rent Zestimate®
Find your next renter with Zillow Rental Manager. Plus, with online applications, you can quickly screen prospective tenants – for free.
$1,874/mo
Rent Zestimate®
Refinance and save
$1,776/mo
Est. payment
Refinancing to a lower rate could help reduce your monthly payments and save thousands over the life of the loan.
$1,776/mo
Est. payment
Explore your selling options
Work with a Zillow partner agent
Leverage their expertise and Zillow's premium Showcase listings to get your home seen by more buyers.
Get startedList with your own agent
Get your home in front of millions of buyers by listing it on Zillow.
Learn how to do itSell it yourself
Take full control of how buyers see your home on Zillow by listing For Sale by Owner (FSBO).
List your homeWhat's special
Plenty of workspaceLarge open basementStainless steel appliancesWarm and cheerful atmosphereDedicated fenced garden spaceOpen to the kitchenSpacious closets
Zillow last checked:
Listing updated:
Listed by:
Jody Rearick 234-334-7116 jodyrearick@gmail.com,
REMAX Diversity Real Estate Group LLC
Bought with:
Jeffrey C Resnick, 2015005596
McDowell Homes Real Estate Services
Source: MLS Now,MLS#: 5191204 Originating MLS: Akron Cleveland Association of REALTORS
Originating MLS: Akron Cleveland Association of REALTORSFacts & features
Interior
Bedrooms & bathrooms
- Bedrooms: 4
- Bathrooms: 2
- Full bathrooms: 2
- Main level bathrooms: 1
Bedroom
- Level: Second
- Dimensions: 13.00 x 10.00
Bedroom
- Level: Second
- Dimensions: 15.00 x 10.00
Bedroom
- Level: Second
- Dimensions: 13.00 x 10.00
Bedroom
- Level: Second
- Dimensions: 11.00 x 8.00
Dining room
- Description: Flooring: Laminate
- Level: First
- Dimensions: 9.00 x 9.00
Eat in kitchen
- Description: Flooring: Laminate
- Level: First
- Dimensions: 15.00 x 13.00
Family room
- Description: Flooring: Laminate
- Level: First
- Dimensions: 20.00 x 12.00
Heating
- Forced Air, Oil
Cooling
- Central Air, None
Appliances
- Laundry: In Basement
Features
- Ceiling Fan(s)
- Basement: Full,Unfinished
- Has fireplace: No
Interior area
- Total structure area: 1,672
- Total interior livable area: 1,672 sqft
- Finished area above ground: 1,672
Property
Parking
- Total spaces: 4
- Parking features: Attached, Concrete, Driveway, Detached, Garage Faces Front, Garage, Garage Faces Rear, Garage Faces Side, Unpaved
- Attached garage spaces: 4
Features
- Levels: Two
- Stories: 2
- Has private pool: Yes
- Pool features: Above Ground, Outdoor Pool, Community
- Fencing: Partial,Privacy
Lot
- Size: 0.61 Acres
- Features: Garden, Irregular Lot
Details
- Additional parcels included: 13060900,13061000,13061200,13061300
- Parcel number: 13061100
Construction
Type & style
- Home type: SingleFamily
- Architectural style: Colonial
- Property subtype: Single Family Residence
Materials
- Aluminum Siding
- Roof: Metal
Condition
- Updated/Remodeled
- Year built: 1949
Details
- Warranty included: Yes
Utilities & green energy
- Sewer: Public Sewer
- Water: Well
Community & HOA
Community
- Features: Pool
- Subdivision: Lake Aquilla Sub
HOA
- Has HOA: No
Location
- Region: Chardon
Financial & listing details
- Price per square foot: $161/sqft
- Tax assessed value: $133,200
- Annual tax amount: $2,271
- Date on market: 3/5/2026
- Cumulative days on market: 61 days
Price history
| Date | Event | Price |
|---|---|---|
| 4/10/2026 | Sold | $269,900$161/sqft |
Source:  MLS Now #5191204 Report a problem MLS Now #5191204 Report a problem | ||
| 3/11/2026 | Pending sale | $269,900$161/sqft |
Source: MLS Now #5191204 Report a problem | ||
| 3/5/2026 | Listed for sale | $269,9000%$161/sqft |
Source: MLS Now #5191204 Report a problem | ||
| 2/6/2026 | Listing removed | $270,000$161/sqft |
Source: MLS Now #5174157 Report a problem | ||
| 2/6/2026 | Listed for sale | $270,000$161/sqft |
Source: MLS Now #5174157 Report a problem | ||
| 1/29/2026 | Pending sale | $270,000$161/sqft |
Source: MLS Now #5174157 Report a problem | ||
| 1/12/2026 | Price change | $270,000-5.3%$161/sqft |
Source: MLS Now #5174157 Report a problem | ||
| 1/4/2026 | Price change | $285,000-5%$170/sqft |
Source: MLS Now #5174157 Report a problem | ||
| 12/20/2025 | Price change | $299,900-6.3%$179/sqft |
Source: MLS Now #5174157 Report a problem | ||
| 12/14/2025 | Price change | $320,000-1.8%$191/sqft |
Source: MLS Now #5174157 Report a problem | ||
| 12/10/2025 | Pending sale | $325,900$195/sqft |
Source: MLS Now #5174157 Report a problem | ||
| 12/8/2025 | Price change | $325,900-2.7%$195/sqft |
Source: MLS Now #5174157 Report a problem | ||
| 12/1/2025 | Listed for sale | $335,000+55.8%$200/sqft |
Source: MLS Now #5174157 Report a problem | ||
| 10/1/2020 | Sold | $215,000-2.2%$129/sqft |
Source:  MLS Now #4183909 Report a problem MLS Now #4183909 Report a problem | ||
| 9/4/2020 | Pending sale | $219,900$132/sqft |
Source: Howard Hanna - Chardon #4183909 Report a problem | ||
| 4/27/2020 | Listed for sale | $219,900$132/sqft |
Source: Howard Hanna #4183909 Report a problem | ||
Public tax history
| Year | Property taxes | Tax assessment |
|---|---|---|
| 2025 | $2,228 -10.6% | $46,630 |
| 2024 | $2,493 -13.9% | $46,630 |
| 2023 | $2,895 +19% | $46,630 +17.9% |
| 2022 | $2,432 +5.8% | $39,560 |
| 2021 | $2,300 -5.3% | $39,560 |
| 2020 | $2,429 +0.3% | $39,560 +8.6% |
| 2019 | $2,422 -3.7% | $36,440 |
| 2018 | $2,515 -14.9% | $36,440 |
| 2017 | $2,954 -1.2% | $36,440 -2.5% |
| 2016 | $2,988 +2.3% | $37,390 |
| 2015 | $2,922 +2.4% | $37,390 |
| 2014 | $2,854 -0.5% | $37,390 |
| 2013 | $2,870 +17.9% | $37,390 |
| 2012 | $2,434 +15.2% | $37,390 |
| 2011 | $2,113 +34.7% | $37,390 -6.6% |
| 2010 | $1,569 +2.7% | $40,050 |
| 2009 | $1,529 +0.7% | $40,050 |
| 2008 | $1,518 -2.5% | $40,050 |
| 2007 | $1,557 -3.1% | $40,050 |
| 2006 | $1,608 -8.4% | $40,050 |
| 2005 | $1,756 +20% | $40,050 +32.1% |
| 2004 | $1,463 +1.4% | $30,310 |
| 2003 | $1,443 +0.5% | $30,310 |
| 2002 | $1,435 +7.1% | $30,310 +15.3% |
| 2001 | $1,340 +1.2% | $26,290 |
| 2000 | $1,324 +10.4% | $26,290 |
| 1999 | $1,200 | $26,290 |
Find assessor info on the county website
Neighborhood: 44024
Nearby homes
- $600-- bd-- ba-- sqft103 Turner Dr, Chardon, OH 44024Off Market
- $600-- bd-- ba-- sqft103 Turner Dr, Chardon, OH 44024Off Market
- $200-- bd-- ba-- sqft103 Turner Dr, Chardon, OH 44024Off Market
- $207,4003 bd2 ba1.3k sqft101 Turner Dr, Chardon, OH 44024Off Market
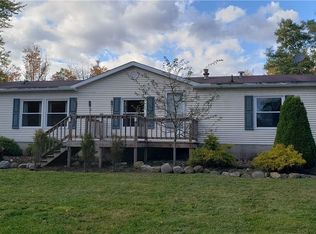
- $600-- bd-- ba-- sqft101 Turner Dr, Chardon, OH 44024Off Market
- $600-- bd-- ba-- sqft101 Turner Dr, Chardon, OH 44024Off Market
- $600-- bd-- ba-- sqft11871 Aquilla Rd, Chardon, OH 44024Off Market
- $600-- bd-- ba-- sqft11871 Aquilla Rd, Chardon, OH 44024Off Market
Nearby schools
GreatSchools rating
- 10/10Munson Elementary SchoolGrades: 1-3Distance: 2.5 mi
- 8/10Chardon High SchoolGrades: 8-12Distance: 3.2 mi
- 8/10Chardon Middle SchoolGrades: 4-7Distance: 3.2 mi
Schools provided by the listing agent
- District: Chardon LSD - 2803
Source: MLS Now. This data may not be complete. We recommend contacting the local school district to confirm school assignments for this home.


Get pre-qualified for a loan
At Zillow Home Loans, we can pre-qualify you in as little as 5 minutes with no impact to your credit score.An equal housing lender. NMLS #10287.
- Ohio
- Geauga County
- Aquilla
- 44024
- 103 Turner Dr
Nearby cities
Nearby zip codes
Other Aquilla Topics
