Skip main navigation
Off market
  • $510,000

    103 Turtle Creek Dr, Batesville, MS 38606

    4beds
    3,020sqft
    SingleFamily
    Built in 2008
    3 Acres Lot
    $510,000 Zestimate®
    $169/sqft
    $2,982 Estimated rent

    Home value

    $510,000

    $485,000 - $541,000

    $2,982/mo

    Zestimate® history
    Loading
    Loading...

    Owner options

    List your home for rent

    $2,982/mo

    Rent Zestimate®

    Find your next renter with Zillow Rental Manager. Plus, with online applications, you can quickly screen prospective tenants – for free.

    Learn more

    $2,982/mo

    Rent Zestimate®

    Refinance and save

    $2,483/mo

    Est. payment

    Refinancing to a lower rate could help reduce your monthly payments and save thousands over the life of the loan.

    See today's rates

    $2,483/mo

    Est. payment

    Explore your selling options

    Work with a Zillow partner agent

    Leverage their expertise and Zillow's premium Showcase listings to get your home seen by more buyers.

    Get started

    List with your own agent

    Get your home in front of millions of buyers by listing it on Zillow.

    Learn how to do it

    Sell it yourself

    Take full control of how buyers see your home on Zillow by listing For Sale by Owner (FSBO).

    List your home

    What's special

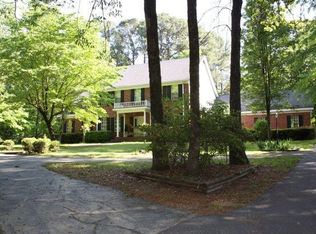
    Executive home on 3 secluded acres in Pebble Creek Subdivision! Built in 2008, this gorgeous custom-built home features an in-ground pool with a secluded backyard, a double garage, a screened porch, & underground utilities. The trees on the property provide great privacy, & there's a brick storage building with a rollup door to house pool gear or yard equipment. The interior has 11-foot ceilings, granite kitchen & baths, tile & hardwood flooring, an eat-in kitchen, a large laundry room, a fabulous master bath, two HVAC units, & two gas water heaters. The kitchen has custom cabinets, a granite island, a double oven, a 5-burner gas cooktop, a new refrigerator, a built-in microwave, & a walk-in pantry. The master suite & two guest bedrooms are all on the main floor, & upstairs you'll find an office, a third guest bedroom, & a spacious third full bath. The upstairs flooring is bamboo, the bath is tiled, & there's a huge walk-in attic with plenty of room to create additional rooms in the future. The large double garage has currently been used as a workshop, & the home had a 400-amp electrical upgrade. Electricity with TVEPA - Fiber Optic Internet with TVI-Fiber - Gas, Sewer, & Water with City of Batesville - Average Electricity Bill - $300 monthly - Annual Taxes - $4,712 with no homestead for 2021 - Subdivision covenants in place.

    This property is off market, which means it's not currently listed for sale or rent on Zillow. This may be different from what's available on other websites or public sources.

    Facts & features

    Interior

    Bedrooms & bathrooms
    • Bedrooms: 4
    • Bathrooms: 4
    • Full bathrooms: 3
    • 1/2 bathrooms: 1
    Heating
    • Heat pump, Electric
    Cooling
    • Central
    Appliances
    • Included: Dishwasher, Dryer, Freezer, Garbage disposal, Microwave, Range / Oven, Refrigerator, Washer
    Features
    • Flooring: Tile, Hardwood
    • Basement: None
    • Has fireplace: Yes
    Interior area
    • Total interior livable area: 3,020 sqft

    Property

    Parking
    • Total spaces: 8
    • Parking features: Garage - Attached
    Features
    • Exterior features: Brick
    • Has view: Yes
    • View description: Territorial
    Lot
    • Size: 3 Acres
    Details
    • Parcel number: 3185B00027000000700

    Construction

    Type & style
    • Home type: SingleFamily
    Materials
    • Foundation: Slab
    • Roof: Shake / Shingle
    Condition
    • Year built: 2008

    Community & HOA

    Location
    • Region: Batesville

    Financial & listing details

    • Price per square foot: $169/sqft
    • Tax assessed value: $368,032
    • Annual tax amount: $5,601

    Price history

    DateEventPrice
    12/27/2021Listing removed--
    Source: NCMBR #148681 Report a problem
    11/10/2021Pending sale$421,000$139/sqft
    Source: NCMBR #148681 Report a problem
    10/12/2021Price change$421,000+0.2%$139/sqft
    Source: NCMBR #148681 Report a problem
    10/7/2021Listed for sale$420,000$139/sqft
    Source: NCMBR #148681 Report a problem
    8/12/2021Pending sale$420,000$139/sqft
    Source: NCMBR #148681 Report a problem
    7/28/2021Listed for sale$420,000+31.7%$139/sqft
    Source: NCMBR #148681 Report a problem
    8/1/2016Sold--
    Source: MLS United #18308001_2304282 Report a problem
    7/6/2016Pending sale$319,000$106/sqft
    Source: Magnolia Realty & Appraisal, LLC #136299 Report a problem
    6/22/2016Listed for sale$319,000$106/sqft
    Source: Magnolia Realty & Appraisal, LLC #136299 Report a problem

    Public tax history

    YearProperty taxesTax assessment
    2025$5,601 +25.9%$36,803 +29.2%
    2024$4,449 $28,483
    2023$4,449 +0.9%$28,483
    2022$4,408 -6.4%$28,483
    2021$4,708 -0.1%$28,483 -0.1%
    2020$4,713 -0.2%$28,511
    2018$4,724 $28,511
    2017-- $28,511 +1.8%
    2016-- $28,000
    2015-- $28,000
    2014-- $28,000 +9.4%
    2013-- $25,585 -0.2%
    2012-- $25,639
    2011-- $25,639
    2010-- $25,639
    Find assessor info on the county website

    Neighborhood: 38606

    Nearby schools

    GreatSchools rating
    Schools provided by the listing agent
    • District: SOUTH PANOLA

    Source: The MLS. This data may not be complete. We recommend contacting the local school district to confirm school assignments for this home.

    Get pre-qualified for a loan
    At Zillow Home Loans, we can pre-qualify you in as little as 5 minutes with no impact to your credit score.

    An equal housing lender. NMLS #10287.
