Nestled in the scenic Twin Island Estates of Blue Eye, MO, this 2-bedroom, 1-bathroom home with a 1-car garage offers a perfect blend of comfort and simplicity. Your peaceful retreat awaits in this charming Table Rock Lakeside neighborhood. Experience the warmth of a intimate home surrounded by the natural beauty of the Ozarks with a 3-minute drive down S Elms to a boat launch to access Table Rock Lake. A short drive to Branson, Bass Pro Shooting Academy, Thunder Ridge Arena, Big Cedar Lodge, Top of the Rock Ozark Heritage Preserve and Golf Course designed by Jack Nicklaus, Buffalo Ridge Springs Golf Course designed by Tom Fazio, Payne's Valley Golf Course(tm) designed by Tiger Woods, Ozarks National Golf Course designed by Bill Coore and Ben Crenshaw, and Mountain Top Golf Course designed by Gary Player.
Closed
Price Unknown
103 Twin Island Drive, Blue Eye, MO 65611
2beds
1,056sqft
Single Family Residence
Built in 1977
0.26 Acres Lot
$212,100 Zestimate®
$--/sqft
$1,144 Estimated rent
Home value
$212,100
$193,000 - $231,000
$1,144/mo
Zestimate® history
Owner options
List your home for rent
$1,144/mo
Rent Zestimate®
Find your next renter with Zillow Rental Manager. Plus, with online applications, you can quickly screen prospective tenants – for free.
$1,144/mo
Rent Zestimate®
Refinance and save
$385/mo
Est. payment
Refinancing to a lower rate could help reduce your monthly payments and save thousands over the life of the loan.
$385/mo
Est. payment
Explore your selling options
Work with a Zillow partner agent
Leverage their expertise and Zillow's premium Showcase listings to get your home seen by more buyers.
Get startedList with your own agent
Get your home in front of millions of buyers by listing it on Zillow.
Learn how to do itSell it yourself
Take full control of how buyers see your home on Zillow by listing For Sale by Owner (FSBO).
List your homeWhat's special
Table rock lakeGolf courseBig cedar lodgeThunder ridge arenaScenic twin island estatesBlue eyeTiger woods
Zillow last checked:
Listing updated:
Listed by:
Dave Dove 417-593-0336,
Gerken & Associates, Inc.
Bought with:
Angela Owens, 2006010662
EXP Realty LLC
Kolby J Helms, 2021009215
EXP Realty LLC
Source: SOMOMLS as distributed by MLS GRID,MLS#: 60257496
Facts & features
Interior
Bedrooms & bathrooms
- Bedrooms: 2
- Bathrooms: 1
- Full bathrooms: 1
Heating
- Central, Electric
Cooling
- Ceiling Fan(s), Central Air
Appliances
- Included: Dryer, Free-Standing Electric Oven, Microwave, Refrigerator, Washer
- Laundry: Main Level, W/D Hookup
Features
- Laminate Counters
- Flooring: Carpet
- Has basement: No
- Has fireplace: No
Interior area
- Total structure area: 1,056
- Total interior livable area: 1,056 sqft
- Finished area above ground: 1,056
- Finished area below ground: 0
Property
Parking
- Total spaces: 1
- Parking features: Driveway, Garage Faces Front
- Attached garage spaces: 1
- Has uncovered spaces: Yes
Features
- Levels: One
- Stories: 1
- Patio & porch: Covered, Front Porch
- Exterior features: Rain Gutters
Lot
- Size: 0.26 Acres
Details
- Parcel number: 139.029004010008.000
Construction
Type & style
- Home type: SingleFamily
- Property subtype: Single Family Residence
Materials
- Vinyl Siding
- Foundation: Crawl Space, Vapor Barrier
- Roof: Composition
Condition
- Year built: 1977
Utilities & green energy
- Sewer: Septic Tank
- Water: Public
Community & HOA
Community
- Subdivision: Twin Island Estates
HOA
- Services included: Clubhouse, Common Area Maintenance, Pool
- HOA fee: $385 annually
Location
- Region: Blue Eye
Financial & listing details
- Tax assessed value: $47,800
- Annual tax amount: $416
- Date on market: 12/4/2023
- Listing terms: Cash,Conventional,FHA,USDA/RD,VA Loan
- Road surface type: Concrete, Asphalt
Price history
| Date | Event | Price |
|---|---|---|
| 5/16/2024 | Sold | -- |
Source:  SOMOMLS as distributed by MLS GRID #60257496 Report a problem SOMOMLS as distributed by MLS GRID #60257496 Report a problem | ||
| 4/1/2024 | Pending sale | $209,900$199/sqft |
Source: SOMOMLS as distributed by MLS GRID #60257496 Report a problem | ||
| 3/29/2024 | Listed for sale | $209,900$199/sqft |
Source: SOMOMLS as distributed by MLS GRID #60257496 Report a problem | ||
| 3/22/2024 | Pending sale | $209,900$199/sqft |
Source: SOMOMLS as distributed by MLS GRID #60257496 Report a problem | ||
| 1/8/2024 | Price change | $209,900-4.5%$199/sqft |
Source: SOMOMLS as distributed by MLS GRID #60257496 Report a problem | ||
| 12/4/2023 | Listed for sale | $219,900$208/sqft |
Source: SOMOMLS as distributed by MLS GRID #60257496 Report a problem | ||
Public tax history
| Year | Property taxes | Tax assessment |
|---|---|---|
| 2025 | $415 +1.1% | $9,080 |
| 2024 | $411 -1.5% | $9,080 -1.6% |
| 2023 | $417 +0.6% | $9,230 |
| 2022 | $414 | $9,230 |
| 2021 | -- | $9,230 |
| 2020 | -- | $9,230 |
| 2019 | -- | $9,230 +0.1% |
| 2018 | -- | $9,220 |
| 2017 | $421 -0.1% | $9,220 |
| 2016 | $421 +2.1% | $9,220 |
| 2015 | $412 +1.4% | $9,220 |
| 2014 | $407 0% | $9,220 |
| 2012 | $407 0% | $9,220 |
| 2011 | $407 +0.1% | $9,220 |
| 2010 | $407 | $9,220 |
Find assessor info on the county website
Neighborhood: 65611
Nearby homes
- $311,7002 bd-- ba3.2k sqft102 N Walnut St, Blue Eye, MO 65611Off Market
- $--0.27 Acres22 Twin Island Dr, Blue Eye, MO 65611Sold
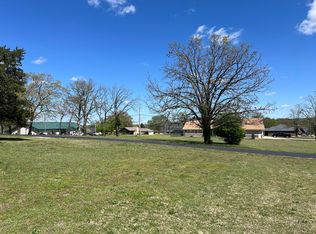
- $292,7002 bd-- ba2.1k sqft101 S Elm St, Blue Eye, MO 65611Off Market
- $426,500-- bd-- ba2.1k sqft100 Twin Island Dr, Blue Eye, MO 65611Off Market
- $320,800-- bd-- ba3k sqft100 N Maple St, Blue Eye, MO 65611Off Market
- $295,3003 bd1 ba2.4k sqft100 Maple, Blue Eye, MO 65611Off Market
- $355,9003 bd3 ba3.7k sqft106 N Walnut St, Blue Eye, MO 65611Off Market
- $8,800-- bd-- ba-- sqft103 S Walnut St, Blue Eye, MO 65611Off Market
Nearby schools
GreatSchools rating
- 9/10Blue Eye Elementary SchoolGrades: PK-4Distance: 5.9 mi
- 6/10Blue Eye Middle SchoolGrades: 5-8Distance: 5.9 mi
- 8/10Blue Eye High SchoolGrades: 9-12Distance: 5.8 mi
Schools provided by the listing agent
- Elementary: Blue Eye
- Middle: Blue Eye
- High: Blue Eye
Source: SOMOMLS as distributed by MLS GRID. This data may not be complete. We recommend contacting the local school district to confirm school assignments for this home.
- Missouri
- Stone County
- Blue Eye
- 65611
- 103 Twin Island Drive
Nearby cities
Nearby zip codes
Other Blue Eye Topics
